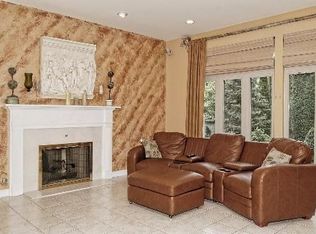
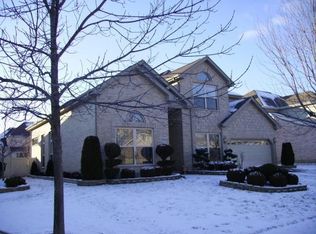
Timeless elegance meets modern comfort in this beautifully maintained stunning 5-bedroom, 2.1-bath Brick home in Delaine Farms Subdivision! From the moment you enter the open foyer, you'll appreciate the airy, thoughtfully designed floor plan, beautiful finishes, & spacious living areas. The main level features a large living & dining room with hardwood flooring throughout including a half bath, dedicated first-floor bedroom or office & a beautiful fireplace that creates a warm & inviting gathering space. New Hunter Douglas blinds in family room & kitchen including custom valance. The kitchen is designed for both functionality & style, featuring granite countertops, stainless steel appliances, & plenty of cabinets & prep space including patio doors opening to a spacious deck overlooking serene backyard. The spacious primary suite is a true private sanctuary, complete with a luxurious en-suite bathroom featuring a separate shower & whirlpool tub, along with a generous walk-in closet. The possibilities continue in the huge unfinished basement with two newly built closets & offering an abundance of space for future expansion to create additional living space, recreation, or entertainment space. Step outside & enjoy a spacious newly stained deck overlooking the scenic, fully fenced backyard perfect for entertaining, relaxing, & enjoying the outdoors. An attached 2 car garage provided with excellent curb appeal, convenience, & additional storage. An in-ground sprinkler system helps keep the beautiful landscaping looking its best. Ideally located near restaurants, expressway, school, park, forest preserve & walking/ bike trails & golf course. This home offers the perfect combination of comfort, space, & access to nature & recreation. With its timeless brick & cedar exterior, spacious layout, beautiful finishes, expansive basement, & exceptional outdoor space, this is a home you won't want to miss!
Closed
$845,000
9254 Nagle Ave, Morton Grove, IL 60053
5beds
2,531sqft
Single Family Residence
Built in 1998
-- sqft lot
$845,400 Zestimate®
$334/sqft
$4,832 Estimated rent
Home value
$845,400
$769,000 - $930,000
$4,832/mo
Zestimate® history
Owner options
List your home for rent
$4,832/mo
Rent Zestimate®
Find your next renter with Zillow Rental Manager. Plus, with online applications, you can quickly screen prospective tenants – for free.
$4,832/mo
Rent Zestimate®
Refinance and save
$5,274/mo
Est. payment
Refinancing to a lower rate could help reduce your monthly payments and save thousands over the life of the loan.
$5,274/mo
Est. payment
Explore your selling options
Work with a Zillow partner agent
Leverage their expertise and Zillow's premium Showcase listings to get your home seen by more buyers.
Get startedList with your own agent
Get your home in front of millions of buyers by listing it on Zillow.
Learn how to do itSell it yourself
Take full control of how buyers see your home on Zillow by listing For Sale by Owner (FSBO).
List your homeWhat's special
Beautiful finishesOpen foyerSpacious newly stained deckGranite countertopsStainless steel appliancesGenerous walk-in closet
Zillow last checked:
Listing updated:
Listed by:
Tina Miritello 847-967-5500,
Century 21 Circle
Bought with:
Enisa Hamzic-Redzovic, SFR
Baird & Warner
Source: MRED as distributed by MLS GRID,MLS#: 12739673
Facts & features
Interior
Bedrooms & bathrooms
- Bedrooms: 5
- Bathrooms: 3
- Full bathrooms: 2
- 1/2 bathrooms: 1
Rooms
- Room types: Bedroom 5, Foyer, Utility Room-Lower Level, Walk In Closet, Recreation Room
Primary bedroom
- Features: Flooring (Hardwood), Window Treatments (Blinds), Bathroom (Full, Whirlpool & Sep Shwr)
- Level: Second
- Area: 247 Square Feet
- Dimensions: 13X19
Bedroom 2
- Features: Flooring (Hardwood), Window Treatments (Blinds)
- Level: Second
- Area: 154 Square Feet
- Dimensions: 14X11
Bedroom 3
- Features: Flooring (Hardwood), Window Treatments (Blinds)
- Level: Second
- Area: 156 Square Feet
- Dimensions: 12X13
Bedroom 4
- Features: Flooring (Hardwood), Window Treatments (Blinds)
- Level: Second
- Area: 144 Square Feet
- Dimensions: 12X12
Bedroom 5
- Features: Flooring (Hardwood), Window Treatments (Blinds)
- Level: Main
- Area: 144 Square Feet
- Dimensions: 12X12
Dining room
- Features: Flooring (Hardwood), Window Treatments (Curtains/Drapes)
- Level: Main
- Area: 132 Square Feet
- Dimensions: 11X12
Family room
- Features: Flooring (Hardwood), Window Treatments (Blinds)
- Level: Main
- Area: 221 Square Feet
- Dimensions: 17X13
Foyer
- Features: Flooring (Hardwood)
- Level: Main
- Area: 108 Square Feet
- Dimensions: 12X9
Kitchen
- Features: Kitchen (Eating Area-Table Space, Pantry-Closet, Granite Counters), Flooring (Ceramic Tile), Window Treatments (Blinds)
- Level: Main
- Area: 288 Square Feet
- Dimensions: 18X16
Laundry
- Features: Flooring (Ceramic Tile)
- Level: Main
- Area: 40 Square Feet
- Dimensions: 08X05
Living room
- Features: Flooring (Hardwood), Window Treatments (Curtains/Drapes)
- Level: Main
- Area: 208 Square Feet
- Dimensions: 13X16
Other
- Features: Flooring (Other)
- Level: Basement
- Area: 1056 Square Feet
- Dimensions: 33X32
Other
- Features: Flooring (Other)
- Level: Basement
- Area: 288 Square Feet
- Dimensions: 24X12
Walk in closet
- Features: Flooring (Hardwood)
- Level: Second
- Area: 45 Square Feet
- Dimensions: 5X9
Heating
- Natural Gas, Forced Air
Cooling
- Central Air
Appliances
- Included: Range, Microwave, Dishwasher, Refrigerator, Washer, Dryer, Disposal, Stainless Steel Appliance(s), Gas Oven, Humidifier, Gas Water Heater
- Laundry: Main Level, Gas Dryer Hookup, In Unit, Sink
Features
- Cathedral Ceiling(s), 1st Floor Bedroom, Walk-In Closet(s), Granite Counters, Pantry, Workshop
- Flooring: Hardwood
- Doors: French Doors, Mirrored Closet Door(s), 6 Panel Door(s), Sliding Glass Door(s)
- Windows: Drapes, Blinds, Window Treatments
- Basement: Unfinished,Concrete,Storage Space,Full
- Attic: Pull Down Stair,Unfinished
- Number of fireplaces: 1
- Fireplace features: Gas Starter, Family Room
Interior area
- Total structure area: 0
- Total interior livable area: 2,531 sqft
Property
Parking
- Total spaces: 2
- Parking features: Concrete, Garage Door Opener, Yes, Garage Owned, Attached, Garage
- Attached garage spaces: 2
- Has uncovered spaces: Yes
Accessibility
- Accessibility features: No Disability Access
Features
- Stories: 2
- Patio & porch: Deck
- Fencing: Fenced
Lot
- Dimensions: 128x63x119x64
- Features: Landscaped
Details
- Parcel number: 10182180140000
- Special conditions: List Broker Must Accompany
- Other equipment: TV-Cable, Ceiling Fan(s), Sump Pump, Sprinkler-Lawn
Construction
Type & style
- Home type: SingleFamily
- Architectural style: Colonial
- Property subtype: Single Family Residence
Materials
- Brick, Cedar
- Foundation: Concrete Perimeter
- Roof: Asphalt
Condition
- New construction: No
- Year built: 1998
Details
- Builder model: Forest
Utilities & green energy
- Electric: 200+ Amp Service
- Sewer: Public Sewer, Overhead Sewers
- Water: Lake Michigan, Public
Community & HOA
Community
- Features: Park, Curbs, Sidewalks, Street Lights, Street Paved
- Security: Carbon Monoxide Detector(s)
- Subdivision: Delaine Farms
HOA
- Has HOA: Yes
- Services included: Other
- HOA fee: $300 annually
Location
- Region: Morton Grove
Financial & listing details
- Price per square foot: $334/sqft
- Tax assessed value: $550,000
- Annual tax amount: $15,060
- Date on market: 9/8/2026
- Listing terms: Conventional
- Ownership: Fee Simple
Price history
| Date | Event | Price |
|---|---|---|
| 10/9/2026 | Sold | $845,000-0.5%$334/sqft |
Source:  MRED as distributed by MLS GRID #12739673 Report a problem MRED as distributed by MLS GRID #12739673 Report a problem | ||
| 10/7/2026 | Pending sale | $849,000$335/sqft |
Source: MRED as distributed by MLS GRID #12739673 Report a problem | ||
| 9/11/2026 | Contingent | $849,000$335/sqft |
Source: MRED as distributed by MLS GRID #12739673 Report a problem | ||
| 9/8/2026 | Listed for sale | $849,000+117.7%$335/sqft |
Source: MRED as distributed by MLS GRID #12739673 Report a problem | ||
| 3/16/1998 | Sold | $390,000$154/sqft |
Source: Public Record Report a problem | ||
Public tax history
| Year | Property taxes | Tax assessment |
|---|---|---|
| 2024 | $14,251 +6.9% | $55,000 +0% |
| 2023 | $13,337 +5.1% | $54,999 |
| 2022 | $12,694 -6.1% | $54,999 +6.5% |
| 2021 | $13,520 -4.2% | $51,651 |
| 2020 | $14,119 +0.2% | $51,651 -10% |
| 2019 | $14,097 +11.6% | $57,390 +22.5% |
| 2018 | $12,629 -0.5% | $46,854 |
| 2017 | $12,693 +3.6% | $46,854 |
| 2016 | $12,248 -13.6% | $46,854 -5.3% |
| 2015 | $14,181 +1.8% | $49,464 |
| 2014 | $13,924 +1.9% | $49,464 |
| 2013 | $13,667 -5.3% | $49,464 -13.2% |
| 2012 | $14,438 +8.1% | $56,958 |
| 2011 | $13,358 +8% | $56,958 |
| 2010 | $12,364 +17.3% | $56,958 +6.9% |
| 2009 | $10,538 -16% | $53,277 -29.8% |
| 2008 | $12,543 +5.9% | $75,899 |
| 2007 | $11,843 +37.6% | $75,899 +49.4% |
| 2006 | $8,605 +4.8% | $50,814 |
| 2005 | $8,208 +6.1% | $50,814 |
| 2004 | $7,735 +9.8% | $50,814 +27.6% |
| 2003 | $7,046 +6.2% | $39,821 |
| 2002 | $6,636 +20.2% | $39,821 |
| 2001 | $5,521 +2.6% | $39,821 +22.2% |
| 2000 | $5,379 +8% | $32,589 |
| 1999 | $4,980 | $32,589 |
Find assessor info on the county website
Neighborhood: 60053
Nearby homes
- $821,9004 bd2 ba2.8k sqft9250 Nagle Ave, Morton Grove, IL 60053Off Market
- $1,020,7005 bd3 ba3.3k sqft9260 Nagle Ave, Morton Grove, IL 60053Off Market
- $936,9004 bd2 ba3.3k sqft9251 Natchez Ave, Morton Grove, IL 60053Off Market
- $834,0005 bd4 ba2.9k sqft9246 Nagle Ave, Morton Grove, IL 60053Off Market
- $939,6003 bd2 ba3.3k sqft6433 Lyons St, Morton Grove, IL 60053Off Market
- $886,3004 bd3 ba2.9k sqft9266 Nagle Ave, Morton Grove, IL 60053Off Market
- $24,0901.11 acres9266 Nagle Ave, Morton Grove, IL 60053Off Market
- $950,0005 bd4 ba3.3k sqft9247 Natchez Ave, Morton Grove, IL 60053Sold
Nearby schools
GreatSchools rating
- 7/10Golf Middle SchoolGrades: 5-8Distance: 0.6 mi
- 7/10Niles North High SchoolGrades: 9-12Distance: 1.8 mi
- 6/10Hynes Elementary SchoolGrades: PK-4Distance: 0.9 mi
Schools provided by the listing agent
- Elementary: Hynes Elementary School
- Middle: Golf Middle School
- High: Niles North High School
- District: 67
Source: MRED as distributed by MLS GRID. This data may not be complete. We recommend contacting the local school district to confirm school assignments for this home.
Get a cash offer in 3 minutes
Find out how much your home could sell for in as little as 3 minutes with a no-obligation cash offer.
Estimated market value
$845,400
Get a cash offer in 3 minutes
Find out how much your home could sell for in as little as 3 minutes with a no-obligation cash offer.
Estimated market value
$845,400
- Illinois
- Cook County
- Morton Grove
- 60053
- 9254 Nagle Ave
