Extraordinary remodeled home that blends today's modern conveniences with traditional elegance. The home welcomes you with mature live oaks that frame the front porch! Once you walk inside, the entry leads to the large open living space with vaulted ceilings, gas fireplace, and connects you to the kitchen. The kitchen features a large island, high end appliances, designer finishes, and soft close cabinets. The home offers multiple dining and living spaces that give you the flexibility for a study, playroom and dining spaces. All 4 bedrooms have ensuite bathrooms and generous closets. The primary suite features a spa-like bathroom with soaking tub, generous shower, dual sinks, and two closets, including a large walk-in closet. Don’t miss the hardwood floors throughout, extensive storage, half bath, utility room with built-in mud bench, yard off the kitchen stubbed out for a gas grill, large electric gate connecting the backyard, and many additional updates. Ask for a list of upgrades!
Sold
Price Unknown
9254 Raeford Dr, Dallas, TX 75243
4beds
2,885sqft
Single Family Residence
Built in 1972
8,751 Square Feet Lot
$1,027,400 Zestimate®
$--/sqft
$4,774 Estimated rent
Home value
$1,027,400
$945,000 - $1.12M
$4,774/mo
Zestimate® history
Owner options
List your home for rent
$4,774/mo
Rent Zestimate®
Find your next renter with Zillow Rental Manager. Plus, with online applications, you can quickly screen prospective tenants – for free.
$4,774/mo
Rent Zestimate®
Refinance and save
Refinancing to a lower rate could help reduce your monthly payments and save thousands over the life of the loan.
Explore your selling options
Work with a Zillow partner agent
Leverage their expertise and Zillow's premium Showcase listings to get your home seen by more buyers.
Get startedList with your own agent
Get your home in front of millions of buyers by listing it on Zillow.
Learn how to do itSell it yourself
Take full control of how buyers see your home on Zillow by listing For Sale by Owner (FSBO).
List your homeWhat's special
Zillow last checked:
Listing updated:
Listed by:
McKamy Looney 0559845 214-354-6903,
Compass RE Texas, LLC. 214-814-8100
Bought with:
Jordan Rosen
Compass RE Texas, LLC.
Source: NTREIS,MLS#: 20713943
Facts & features
Interior
Bedrooms & bathrooms
- Bedrooms: 4
- Bathrooms: 5
- Full bathrooms: 4
- 1/2 bathrooms: 1
Primary bedroom
- Features: Ceiling Fan(s), Dual Sinks, En Suite Bathroom, Separate Shower, Walk-In Closet(s)
- Level: First
- Dimensions: 17 x 13
Bedroom
- Features: En Suite Bathroom
- Level: First
- Dimensions: 12 x 14
Bedroom
- Features: En Suite Bathroom
- Level: First
- Dimensions: 11 x 13
Bedroom
- Features: Ceiling Fan(s), En Suite Bathroom, Split Bedrooms
- Level: Fourth
- Dimensions: 15 x 12
Bonus room
- Level: First
- Dimensions: 15 x 10
Breakfast room nook
- Level: First
- Dimensions: 12 x 8
Dining room
- Level: First
- Dimensions: 12 x 12
Kitchen
- Features: Built-in Features, Eat-in Kitchen, Kitchen Island, Stone Counters
- Level: First
- Dimensions: 12 x 14
Laundry
- Features: Built-in Features
- Level: First
- Dimensions: 9 x 5
Living room
- Features: Fireplace
- Level: First
- Dimensions: 20 x 25
Appliances
- Included: Built-In Gas Range, Dishwasher, Disposal, Refrigerator, Vented Exhaust Fan, Wine Cooler
- Laundry: Laundry in Utility Room
Features
- Decorative/Designer Lighting Fixtures, Eat-in Kitchen, Kitchen Island, Open Floorplan, Cable TV, Vaulted Ceiling(s), Walk-In Closet(s)
- Has basement: No
- Number of fireplaces: 1
- Fireplace features: Gas, Living Room
Interior area
- Total interior livable area: 2,885 sqft
Property
Parking
- Total spaces: 2
- Parking features: Garage
- Attached garage spaces: 2
Features
- Levels: One
- Stories: 1
- Pool features: None
- Fencing: Wood
Lot
- Size: 8,751 Square Feet
Details
- Parcel number: 00000794276600000
Construction
Type & style
- Home type: SingleFamily
- Architectural style: Detached
- Property subtype: Single Family Residence
Materials
- Foundation: Pillar/Post/Pier
Condition
- Year built: 1972
Utilities & green energy
- Sewer: Public Sewer
- Water: Public
- Utilities for property: Sewer Available, Water Available, Cable Available
Community & HOA
Community
- Subdivision: FOREST MEADOWS
HOA
- Has HOA: No
Location
- Region: Dallas
Financial & listing details
- Tax assessed value: $992,380
- Annual tax amount: $9,788
- Date on market: 8/29/2024
- Cumulative days on market: 4 days
- Exclusions: Staging items.
Price history
| Date | Event | Price |
|---|---|---|
| 9/20/2024 | Sold | -- |
Source: NTREIS #20713943 Report a problem | ||
| 9/19/2024 | Pending sale | $950,000$329/sqft |
Source: NTREIS #20713943 Report a problem | ||
| 9/2/2024 | Contingent | $950,000$329/sqft |
Source: NTREIS #20713943 Report a problem | ||
| 8/29/2024 | Listed for sale | $950,000$329/sqft |
Source: NTREIS #20713943 Report a problem | ||
Public tax history
| Year | Property taxes | Tax assessment |
|---|---|---|
| 2025 | $9,788 +27.5% | $992,380 +60% |
| 2024 | $7,676 -3.4% | $620,160 |
| 2023 | $7,944 +12.2% | $620,160 +16.1% |
| 2022 | $7,080 +30.2% | $534,180 +36.6% |
| 2021 | $5,436 -1.9% | $391,180 |
| 2020 | $5,540 +136.8% | $391,180 |
| 2019 | $2,339 +8.3% | $391,180 +30.8% |
| 2018 | $2,159 -34.3% | $299,070 -19.3% |
| 2017 | $3,287 +1.8% | $370,430 +17.1% |
| 2016 | $3,228 +6.3% | $316,370 +16.2% |
| 2015 | $3,036 | $272,180 +4% |
| 2014 | $3,036 | $261,770 |
| 2013 | -- | -- |
| 2012 | -- | -- |
| 2011 | -- | -- |
| 2010 | -- | -- |
| 2009 | -- | -- |
| 2008 | -- | -- |
| 2007 | -- | -- |
| 2005 | -- | -- |
| 2004 | -- | -- |
| 2003 | -- | -- |
| 2002 | -- | -- |
| 2001 | -- | -- |
Find assessor info on the county website
Neighborhood: 75243
Nearby homes
- $643,4004 bd3 ba2.5k sqft9248 Raeford Dr, Dallas, TX 75243Off Market
- $658,5004 bd3 ba2.2k sqft9304 Raeford Dr, Dallas, TX 75243Off Market
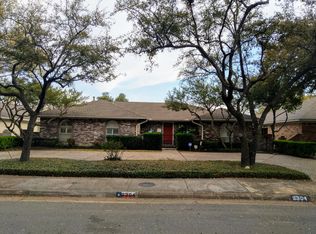
- $598,2005 bd3 ba2.7k sqft9242 Raeford Dr, Dallas, TX 75243Off Market
- $587,2004 bd2 ba2.3k sqft9249 Loma Vista Dr, Dallas, TX 75243Off Market
- $864,6004 bd3 ba2.9k sqft9310 Raeford Dr, Dallas, TX 75243Off Market
- $817,9004 bd3 ba2.5k sqft9303 Loma Vista Dr, Dallas, TX 75243Off Market
- $614,1004 bd2 ba2.5k sqft9243 Loma Vista Dr, Dallas, TX 75243Off Market
- $795,3004 bd3 ba2.2k sqft9253 Raeford Dr, Dallas, TX 75243Off Market
Nearby schools
GreatSchools rating
- 8/10Moss Haven Elementary SchoolGrades: PK-5Distance: 0.2 mi
- 4/10Forest Meadow Junior High SchoolGrades: 6-8Distance: 0.3 mi
- 5/10Lake Highlands High SchoolGrades: 9-12Distance: 1.1 mi
Schools provided by the listing agent
- Elementary: Mosshaven
- High: Lake Highlands
- District: Richardson ISD
Source: NTREIS. This data may not be complete. We recommend contacting the local school district to confirm school assignments for this home.
Get a cash offer in 3 minutes
Find out how much your home could sell for in as little as 3 minutes with a no-obligation cash offer.
Estimated market value
$1,027,400
Get a cash offer in 3 minutes
Find out how much your home could sell for in as little as 3 minutes with a no-obligation cash offer.
Estimated market value
$1,027,400
- Texas
- Dallas County
- Dallas
- 75243
- 9254 Raeford Dr
