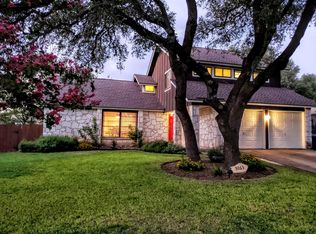
Welcome home to comfort and charm. Beautiful one-story , all brick home nestled in the established Great Northwest community offering 1290 sq feet of flexible living space and a well designed layout. A cozy open space- family room open to dining room and kitchen. You will find natural light throughout this area. Enjoy a cup of coffee in the family room while enjoying the warmth of the fireplace. This 3 bedroom, 2 bathroom home has had the interior freshly painted and is ready for YOU! The large backyard with its mature trees is a great place to have barbecues and gatherings. Residents enjoy Great Northwest neighborhood amenities including community pools, clubhouse, park, playground and sports court. Conveniently located near 1604 with access to shopping, dining and highly regarded Northside ISD schools. A great home ready for YOU!
Pending
Price cut: $5K (8/29)
$215,000
9254 Ridge Wind, San Antonio, TX 78250
3beds
1,290sqft
Single Family Residence
Built in 1983
7,623 Square Feet Lot
$210,300 Zestimate®
$167/sqft
$26/mo HOA
What's special
All brick homeWarmth of the fireplaceWell designed layout
- 44 days
- 421
- 25
Likely to sell faster than
Zillow last checked:
Listing updated:
Listed by:
Romana Disrud TREC #614047 (210) 415-1604,
Phyllis Browning Company
Source: LERA MLS,MLS#: 2007898
Facts & features
Interior
Bedrooms & bathrooms
- Bedrooms: 3
- Bathrooms: 2
- Full bathrooms: 2
Primary bedroom
- Area: 143
- Dimensions: 13 x 11
Bedroom 2
- Area: 120
- Dimensions: 12 x 10
Bedroom 3
- Area: 90
- Dimensions: 10 x 9
Primary bathroom
- Features: Shower Only, Separate Vanity
- Area: 40
- Dimensions: 8 x 5
Dining room
- Area: 110
- Dimensions: 11 x 10
Kitchen
- Area: 80
- Dimensions: 10 x 8
Living room
- Area: 247
- Dimensions: 19 x 13
Heating
- Central, Electric
Cooling
- Central Air
Appliances
- Included: Range, Disposal, Dishwasher, Gas Water Heater
- Laundry: Main Level, Lower Level, Laundry Room, Washer Hookup, Dryer Connection
Features
- One Living Area, Separate Dining Room, Pantry, Utility Room Inside, Open Floorplan, All Bedrooms Downstairs, Master Downstairs, Ceiling Fan(s), Chandelier, Solid Counter Tops
- Flooring: Ceramic Tile, Parquet, Vinyl
- Windows: Window Coverings
- Has basement: No
- Number of fireplaces: 1
- Fireplace features: One, Wood Burning
Interior area
- Total interior livable area: 1,290 sqft
Video & virtual tour
Property
Parking
- Total spaces: 2
- Parking features: Two Car Garage, Utility Area in Garage
- Garage spaces: 2
Accessibility
- Accessibility features: Grab Bars in Bathroom(s), No Carpet, No Steps Down, Level Lot, No Stairs, Full Bath/Bed on 1st Flr, First Floor Bedroom, Stall Shower
Features
- Levels: One
- Stories: 1
- Patio & porch: Patio
- Pool features: None, Community
- Fencing: Privacy
Lot
- Size: 7,623 Square Feet
- Features: Level, Curbs, Street Gutters, Sidewalks
- Residential vegetation: Mature Trees, Mature Trees (ext feat)
Details
- Parcel number: 187490490190
Construction
Type & style
- Home type: SingleFamily
- Architectural style: Ranch,Traditional
- Property subtype: Single Family Residence
Materials
- Brick, 4 Sides Masonry
- Foundation: Slab
- Roof: Composition
Condition
- As-Is,Pre-Owned
- New construction: No
- Year built: 1983
Utilities & green energy
- Electric: CPS
- Gas: CPS
- Sewer: SAWS, Sewer System
- Water: SAWS, Water System
- Utilities for property: City Garbage service
Community & HOA
Community
- Features: Clubhouse
- Subdivision: Great Northwest
HOA
- Has HOA: Yes
- HOA fee: $314 annually
- HOA name: THE GREAT NORTHWEST
Location
- Region: San Antonio
Financial & listing details
- Price per square foot: $167/sqft
- Tax assessed value: $191,000
- Annual tax amount: $4,374
- Price range: $215K - $215K
- Date on market: 8/12/2026
- Cumulative days on market: 45 days
- Listing terms: Conventional,FHA,VA Loan,Cash
- Road surface type: Paved, Asphalt
Estimated market value
$210,300
$200,000 - $221,000
$1,531/mo
Price history
| Date | Event | Price |
|---|---|---|
| 9/16/2026 | Pending sale | $215,000$167/sqft |
Source:  LERA MLS #2007898 Report a problem LERA MLS #2007898 Report a problem | ||
| 9/8/2026 | Contingent | $215,000$167/sqft |
Source: LERA MLS #2007898 Report a problem | ||
| 8/29/2026 | Price change | $215,000-2.3%$167/sqft |
Source: LERA MLS #2007898 Report a problem | ||
| 8/12/2026 | Listed for sale | $220,000$171/sqft |
Source: LERA MLS #2007898 Report a problem | ||
Public tax history
| Year | Property taxes | Tax assessment |
|---|---|---|
| 2025 | $620 +0.1% | $191,000 -19.6% |
| 2024 | $619 -18.9% | $237,463 +10% |
| 2023 | $764 -21% | $215,875 +10% |
| 2022 | $966 | $196,250 +10% |
| 2021 | -- | $178,409 +10% |
| 2020 | -- | $162,190 +4.1% |
| 2019 | $904 | $155,870 +7.1% |
| 2018 | $904 +5% | $145,531 +10% |
| 2017 | $860 | $132,301 +10% |
| 2016 | -- | $120,274 +10% |
| 2015 | -- | $109,340 +10% |
| 2014 | -- | $99,400 +0.7% |
| 2013 | -- | $98,730 -1.3% |
| 2012 | -- | $100,070 +6.6% |
| 2011 | -- | $93,850 -1.9% |
| 2010 | -- | $95,690 -1% |
| 2009 | -- | $96,610 -4.4% |
| 2008 | -- | $101,060 +4% |
| 2007 | -- | $97,140 +12.9% |
| 2006 | -- | $86,070 +5.1% |
| 2005 | -- | $81,880 |
| 2004 | -- | -- |
| 2003 | -- | -- |
| 2002 | -- | -- |
| 2001 | -- | -- |
| 2000 | -- | -- |
Find assessor info on the county website
Monthly payment
Est. payment
Payment breakdown
Explore the cost of this home by adjusting the details. Changes won't be saved.Climate risks
Neighborhood: Great Northwest
Nearby schools
Schools provided by the listing agent
- Elementary: Fernandez
- Middle: Zachry H. B.
- High: Earl Warren
- District: Northside
Source: LERA MLS. This data may not be complete. We recommend contacting the local school district to confirm school assignments for this home.
- $221,1003 bd2 ba1.2k sqft9250 Ridge Wind, San Antonio, TX 78250Off Market
- $209,8003 bd2 ba1.1k sqft9258 Ridge Wind, San Antonio, TX 78250Off Market
- $247,0003 bd3 ba1.9k sqft9263 Ridge Grove St, San Antonio, TX 78250Off Market
- $243,2003 bd2 ba1.9k sqft9267 Ridge Grove St, San Antonio, TX 78250Off Market
Similar homes
- $225,0003 bd2 ba1.2k sqft6006 RIDGE FIELD ST, San Antonio, TX 78250For Sale

 MLS ID #2008074, Joe Herrera TREC #516386, Generations Realty. LERA MLS
 - $239,9993 bd2 ba1.1k sqft6418 RIDGEHURST, San Antonio, TX 78250For Sale
 MLS ID #1997942, Pete Montalvo TREC #610313, Keller Williams Legacy. LERA MLS
 - $213,0003 bd2 ba1.3k sqft8431 Shooting Quail, San Antonio, TX 78250For Sale
 MLS ID #2005789, Larry Bray TREC #743676, Redbird Realty LLC. LERA MLS
 - $214,9903 bd2 ba1.1k sqft9604 Fountain, San Antonio, TX 78250For Sale
 MLS ID #1996165, Kelsy Rosales TREC #805082, Real Broker, LLC. LERA MLS
 - $214,9003 bd2 ba1.1k sqft7715 Chatsworth, San Antonio, TX 78250For SaleMLS ID #1993485, Monica Garcia Vega TREC #722026, eXp Realty. LERA MLS
- $226,5003 bd2 ba1.3k sqft9639 Kashmir Dr., San Antonio, TX 78251For SaleMLS ID #2016120, Daira Vasquez TREC #675961, eXp Realty. LERA MLS
- $199,5003 bd1 ba970 sqft9746 Hidden Swan, San Antonio, TX 78250For SaleMLS ID #2003706, David Avila TREC #683575, Compass RE Texas, LLC - SA. LERA MLS
- $240,0003 bd3 ba1.6k sqft8507 TIMBER CREST ST, San Antonio, TX 78250For SaleMLS ID #1995018, Michael Schultz TREC #612159, Keller Williams Heritage. LERA MLS
- $255,0003 bd3 ba1.5k sqft8719 TIMBERWICK ST, San Antonio, TX 78250For SaleMLS ID #2011246, Joe Reyes TREC #584109, Coldwell Banker D'Ann Harper, REALTOR. LERA MLS
- $251,9753 bd3 ba1.5k sqft5626 Timbersteep, San Antonio, TX 78250For SaleMLS ID #2007471, Juan Medina TREC #577657, AE Realty. LERA MLS
- $249,9004 bd2 ba1.7k sqft9520 Woodland Hills, San Antonio, TX 78250For SaleMLS ID #1857384, Tonja Grimes TREC #626395, San Antonio Portfolio KW RE. LERA MLS
- $245,0003 bd3 ba1.2k sqft6311 Village Arbor, San Antonio, TX 78250For SaleMLS ID #2001325, Annalisa Brockhouse TREC #772978, Keller Williams City-View. LERA MLS
- $205,0003 bd2 ba1.3k sqft1211 Chilton, San Antonio, TX 78251For SaleMLS ID #2012734, Chantell McConaghay TREC #756159, IH 10 Realty. LERA MLS
- $224,0003 bd2 ba1.1k sqft7622 PIPERS LN, San Antonio, TX 78251For SaleMLS ID #2001477, Abraham Gil TREC #817807, Real Broker, LLC. LERA MLS
- $247,5003 bd3 ba1.6k sqft6146 VALLEY CLF, San Antonio, TX 78250For SaleMLS ID #1990823, John Espinosa TREC #713683, Coldwell Banker D'Ann Harper, REALTOR. LERA MLS
- $240,0003 bd3 ba1.5k sqft11047 Monahan Park, San Antonio, TX 78254For SaleMLS ID #2014016, Bradley Graves TREC #554579, Coldwell Banker D'Ann Harper, REALTOR. LERA MLS
- $240,0003 bd3 ba1.3k sqft4303 Griffin Park Dr, San Antonio, TX 78251For SaleMLS ID #1996928, Shawn Chervinskis TREC #637020, The Branch Real Estate. LERA MLS
- $219,5003 bd3 ba1.4k sqft1314 Northborough Lane, San Antonio, TX 78253For SaleMLS ID #1994847, Cortney Gill TREC #477798, GSG Property Management. LERA MLS
- $284,9003 bd3 ba1.3k sqft8922 Silent Cross, San Antonio, TX 78250For SaleMLS ID #1973453, Ryan Hillyer TREC #585020, Jadestone Real Estate. LERA MLS
- $209,9004 bd3 ba1.1k sqft10207 Aurora Fld, San Antonio, TX 78245For SaleMLS ID #2008130, Carlos Castorena TREC #556521, Galleon Group LLC. LERA MLS
