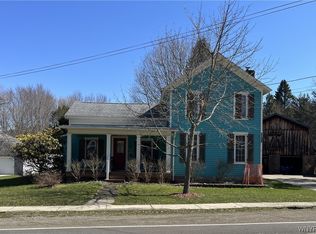
If you’ve been dreaming of a country farmhouse with space, privacy, and convenience this is it! A fully remodeled 3-bedroom, 2-bath home offering over 2,100 sq ft on almost 2.5 beautiful acres. Set back off the road, enjoy a sprawling yard and peaceful setting while still having quick access to Route 219, being less than 15 minutes to Springville, and just a short drive to Ellicottville. Inside, you’re welcomed by a large entry/mudroom, a stunning grand staircase, and a bright open-concept kitchen, dining, and living area perfect for everyday living and entertaining. The main floor features a bedroom with an attached fully updated bath and first-floor laundry, offering ideal flexibility. Upstairs includes two additional bedrooms, a second fully updated bathroom, a spacious family room, and an extra room perfect for a walk-in closet, home office, or bonus space. This home has been updated throughout with brand new flooring, fresh paint, an updated kitchen with tile backsplash, and all appliances included. Major improvements include a newer boiler with on-demand hot water, updated electrical panel, new metal roof, vinyl siding, vinyl windows. Public water, natural gas, and high-speed internet. Move-in ready with modern updates, character, and true farmhouse charm this one checks all the boxes! Delayed negotiations any and all offers due Tuesday 3/24 @3pm.
Closed
$185,000
9254 Route 240, West Valley, NY 14171
3beds
2,150sqft
Farm, Single Family Residence
Built in 1900
2.42 Acres Lot
$184,500 Zestimate®
$86/sqft
$2,410 Estimated rent
Home value
$184,500
$100,000 - $341,000
$2,410/mo
Zestimate® history
Owner options
List your home for rent
$2,410/mo
Rent Zestimate®
Find your next renter with Zillow Rental Manager. Plus, with online applications, you can quickly screen prospective tenants – for free.
$2,410/mo
Rent Zestimate®
Refinance and save
$1,160/mo
Est. payment
Refinancing to a lower rate could help reduce your monthly payments and save thousands over the life of the loan.
$1,160/mo
Est. payment
Explore your selling options
Work with a Zillow partner agent
Leverage their expertise and Zillow's premium Showcase listings to get your home seen by more buyers.
Get startedList with your own agent
Get your home in front of millions of buyers by listing it on Zillow.
Learn how to do itSell it yourself
Take full control of how buyers see your home on Zillow by listing For Sale by Owner (FSBO).
List your homeWhat's special
Sprawling yardFirst-floor laundrySecond fully updated bathroomPeaceful settingFresh paintVinyl sidingStunning grand staircase
Zillow last checked:
Listing updated:
Listed by:
Krystal Dern 716-572-9323,
ERA Team VP Real Estate - Arcade
Bought with:
Matthew Foss, 10301217200
Trank Real Estate
Source: NYSAMLSs,MLS#: B1667917 Originating MLS: Buffalo
Originating MLS: BuffaloFacts & features
Interior
Bedrooms & bathrooms
- Bedrooms: 3
- Bathrooms: 2
- Full bathrooms: 2
- Main level bathrooms: 1
- Main level bedrooms: 1
Bedroom 1
- Level: First
- Dimensions: 11.00 x 12.00
Bedroom 2
- Level: Second
- Dimensions: 15.00 x 10.00
Bedroom 3
- Level: Second
- Dimensions: 10.00 x 10.00
Dining room
- Level: First
- Dimensions: 10.00 x 7.00
Family room
- Level: Second
- Dimensions: 14.00 x 11.00
Foyer
- Level: First
- Dimensions: 24.00 x 9.00
Kitchen
- Level: First
- Dimensions: 10.00 x 16.00
Living room
- Level: First
- Dimensions: 20.00 x 18.00
Other
- Level: Second
- Dimensions: 10.00 x 11.00
Heating
- Gas, Baseboard, Hot Water, Stove
Appliances
- Included: Dryer, Dishwasher, Exhaust Fan, Free-Standing Range, Gas Water Heater, Oven, Refrigerator, Range Hood, Washer
- Laundry: Accessible Utilities or Laundry, Main Level
Features
- Entrance Foyer, Eat-in Kitchen, Separate/Formal Living Room, Country Kitchen, Bedroom on Main Level, Main Level Primary, Primary Suite
- Flooring: Carpet, Ceramic Tile, Varies, Vinyl
- Number of fireplaces: 1
Interior area
- Total structure area: 2,150
- Total interior livable area: 2,150 sqft
Property
Parking
- Parking features: Carport, Shared Driveway
- Has carport: Yes
Features
- Levels: Two
- Stories: 2
- Patio & porch: Deck, Open, Porch
- Exterior features: Deck, Gravel Driveway
Lot
- Size: 2.42 Acres
- Dimensions: 132 x 288
- Features: Irregular Lot
Details
- Parcel number: 04220002901100020350010000
- Special conditions: Standard
Construction
Type & style
- Home type: SingleFamily
- Architectural style: Farmhouse,Two Story
- Property subtype: Farm, Single Family Residence
Materials
- Vinyl Siding
- Foundation: Block, Slab
- Roof: Metal
Condition
- Resale
- Year built: 1900
Utilities & green energy
- Electric: Circuit Breakers
- Sewer: Septic Tank
- Water: Connected, Public
- Utilities for property: Electricity Connected, High Speed Internet Available, Water Connected
Community & HOA
Location
- Region: West Valley
Financial & listing details
- Price per square foot: $86/sqft
- Tax assessed value: $80,200
- Annual tax amount: $1,996
- Date on market: 3/20/2026
- Cumulative days on market: 4 days
- Listing terms: Cash,Conventional,FHA,USDA Loan,VA Loan
Price history
| Date | Event | Price |
|---|---|---|
| 5/19/2026 | Sold | $185,000+0.1%$86/sqft |
Source:  NYSAMLSs #B1667917 Report a problem NYSAMLSs #B1667917 Report a problem | ||
| 3/25/2026 | Pending sale | $184,900$86/sqft |
Source: NYSAMLSs #B1667917 Report a problem | ||
| 3/20/2026 | Listed for sale | $184,900+156.8%$86/sqft |
Source: NYSAMLSs #B1667917 Report a problem | ||
| 9/24/2025 | Sold | $72,000+20.2%$33/sqft |
Source: NYSAMLSs #B1629401 Report a problem | ||
| 8/11/2025 | Pending sale | $59,900$28/sqft |
Source: NYSAMLSs #B1629401 Report a problem | ||
| 8/9/2025 | Listed for sale | $59,900$28/sqft |
Source: NYSAMLSs #B1629401 Report a problem | ||
Public tax history
Tax history is unavailable.
Neighborhood: 14171
Nearby homes
- $2,200-- bd-- ba-- sqft9270 Route 240, West Valley, NY 14171Off Market
- $---- bd-- ba-- sqft9228 Route 240, West Valley, NY 14171Off Market
- $63,100-- bd-- ba720 sqft5374 Ashford Hollow Rd, West Valley, NY 14171Off Market
- $180,0003 bd2 ba2.3k sqft9224 Route 240, West Valley, NY 14171Sold
- $81,0003 bd1 ba1.3k sqft9257 White St, West Valley, NY 14171Off Market
- $157,6004 bd1 ba1.4k sqft9247 White St, West Valley, NY 14171Off Market
- $---- bd-- ba-- sqft9216 Route 240, West Valley, NY 14171Off Market
- $---- bd-- ba-- sqft9297 Route 240, West Valley, NY 14171Off Market
Nearby schools
GreatSchools rating
- 5/10West Valley Central SchoolGrades: PK-12Distance: 0.1 mi
Schools provided by the listing agent
- High: West Valley Central
- District: West Valley
Source: NYSAMLSs. This data may not be complete. We recommend contacting the local school district to confirm school assignments for this home.
- New York
- Cattaraugus County
- West Valley
- 14171
- 9254 Route 240
Nearby cities
Nearby zip codes
Other West Valley Topics
