Skip main navigation
Off market
  • $328,800

    9254 Terris Landing SW, Calabash, NC 28467

    3beds
    1,453sqft
    Single Family Residence
    Built in 1999
    0.26 Acres Lot
    $328,800 Zestimate®
    $226/sqft
    $2,250 Estimated rent

    Home value

    $328,800

    $312,000 - $349,000

    $2,250/mo

    Zestimate® history
    Loading
    Loading...

    Owner options

    List your home for rent

    $2,250/mo

    Rent Zestimate®

    Find your next renter with Zillow Rental Manager. Plus, with online applications, you can quickly screen prospective tenants – for free.

    Learn more

    $2,250/mo

    Rent Zestimate®

    Refinance and save

    $1,920/mo

    Est. payment

    Refinancing to a lower rate could help reduce your monthly payments and save thousands over the life of the loan.

    See today's rates

    $1,920/mo

    Est. payment

    Explore your selling options

    Work with a Zillow partner agent

    Leverage their expertise and Zillow's premium Showcase listings to get your home seen by more buyers.

    Get started

    List with your own agent

    Get your home in front of millions of buyers by listing it on Zillow.

    Learn how to do it

    Sell it yourself

    Take full control of how buyers see your home on Zillow by listing For Sale by Owner (FSBO).

    List your home

    What's special

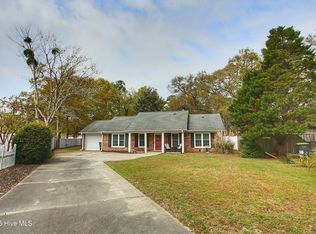
    Come on over and enjoy the Calabash lifestyle on your own shaded covered front porch of this adorable 3 bedroom, 2 bath home in the Landing II subdivision. This well-laid-out home is situated on a cul-de-sac just minutes to beaches and world-famous Calabash seafood. There is a 1 car garage plus an extra parking pad and no HOA to restrict boat or RV parking. As you enter the home, you will notice the solid surface flooring that runs through the home, a vaulted ceiling, and a cozy propane fireplace in the main living area. The kitchen offers new counters, a dishwasher, fixtures, a backsplash, a cozy breakfast bar, a pantry, a laundry closet, and easy access to the garage. The primary suite offers a tray ceiling and the en suite is updated with a gorgeous tile floor and custom enlarged shower. The 2 additional bedrooms and a guest bath plus an additional sunroom offer additional living space. The seller has added touches to the French doors with shelving built over them for showcasing books or treasures. There is even an additional exit to the backyard. Dining can be enjoyed in the ample space adjacent to the kitchen or with a step out the slider door to an oversized screen porch. A ceiling fan and drapes are all included. Easy access via doors to the deck or to the patio which has been added to the fenced backyard. Storage options include the shed or garage complete with shelving, a workbench, and pull-down stairs to the partially floored attic. The HVAC was replaced and now offers a heat pump plus a propane gas pack for the few chilly days in southeastern NC. There are also new light and bath fixtures. The seller is leaving a window air unit for the dining room which could come in handy for busy chefs in the kitchen. Also includes a $2500 buyer use as they choose allowance, The community offers the nearby golden sands of Sunset Beach, a plethora of local golfing, and minutes away just over the state line to bustling Myrtle Beach with Wilmington, NC just an hour north

    This property is not currently displayed as for sale or rent on Zillow. This may be different from what's on other websites or public sources.

    Zillow last checked:

    Listing updated:

    Listed by:

    Team KBT Realty 910-679-6577,

    Keller Williams Innovate-KBT

    Bought with:

    The Whalen Team

    Keller Williams Innovate-Wilmington

    Source: Hive MLS,MLS#: 100381857MLS LogoOriginating MLS: Cape Fear Realtors MLS, Inc.

    Facts & features

    Interior

    Bedrooms & bathrooms
    • Bedrooms: 3
    • Bathrooms: 2
    • Full bathrooms: 2
    Rooms
    • Room types: Living Room, Dining Room, Sunroom, Master Bedroom, Bedroom 2, Bedroom 3
    Primary bedroom
    • Level: Main
    • Dimensions: 14 x 13
    Bedroom 2
    • Level: Main
    • Dimensions: 10 x 14
    Bedroom 3
    • Level: Main
    • Dimensions: 10 x 11
    Dining room
    • Level: Main
    • Dimensions: 13 x 13
    Kitchen
    • Level: Main
    • Dimensions: 12 x 15
    Living room
    • Level: Main
    • Dimensions: 12 x 19
    Sunroom
    • Level: Main
    • Dimensions: 14 x 8
    Heating
    • Propane, Gas Pack, Electric, Forced Air, Heat Pump
    Cooling
    • Central Air, Wall/Window Unit(s)
    Appliances
    • Included: Electric Oven, Built-In Microwave, Refrigerator, Dishwasher
    • Laundry: Dryer Hookup, Washer Hookup, Laundry Closet
    Features
    • Master Downstairs, Vaulted Ceiling(s), Tray Ceiling(s), High Ceilings, Ceiling Fan(s), Pantry, Walk-in Shower, Blinds/Shades
    • Flooring: Laminate, Tile
    • Attic: Partially Floored,Pull Down Stairs
    Interior area
    • Total structure area: 1,453
    • Total interior livable area: 1,453 sqft

    Property

    Parking
    • Total spaces: 1
    • Parking features: Concrete, Off Street, On Site, Paved
    Features
    • Levels: One
    • Stories: 1
    • Patio & porch: Covered, Porch, Screened
    • Fencing: Chain Link,Back Yard,Vinyl
    Lot
    • Size: 0.26 Acres
    • Features: Cul-De-Sac
    Details
    • Additional structures: Shed(s)
    • Parcel number: 255gi055
    • Zoning: CA-R-8
    • Special conditions: Standard

    Construction

    Type & style
    • Home type: SingleFamily
    • Property subtype: Single Family Residence
    Materials
    • Vinyl Siding
    • Foundation: Slab
    • Roof: Shingle
    Condition
    • New construction: No
    • Year built: 1999

    Utilities & green energy

    • Sewer: Septic Tank
    • Water: Public
    • Utilities for property: Water Available

    Community & HOA

    Community
    • Security: Smoke Detector(s)
    • Subdivision: Landing II
    HOA
    • Has HOA: No
    • Amenities included: Street Lights
    Location
    • Region: Calabash

    Financial & listing details

    • Price per square foot: $226/sqft
    • Tax assessed value: $169,910
    • Annual tax amount: $1,172
    • Date on market: 9/30/2025
    • Cumulative days on market: 21 days
    • Listing agreement: Exclusive Right To Sell
    • Listing terms: Cash,Conventional,FHA,USDA Loan,VA Loan
    • Road surface type: Paved

    Price history

    DateEventPrice
    7/14/2023Sold$305,000-3.2%$210/sqft
    Source: Hive MLS #100381857 Report a problem
    5/26/2023Pending sale$315,000$217/sqft
    Source: Hive MLS #100381857 Report a problem
    5/24/2023Price change$315,000-3.1%$217/sqft
    Source: Hive MLS #100381857 Report a problem
    5/12/2023Listed for sale$325,000$224/sqft
    Source: Hive MLS #100381857 Report a problem
    5/7/2023Pending sale$325,000$224/sqft
    Source: Hive MLS #100381857 Report a problem
    5/5/2023Listed for sale$325,000+160%$224/sqft
    Source: Hive MLS #100381857 Report a problem
    5/2/2016Sold$125,000$86/sqft
    Source: Hive MLS #100001441 Report a problem

    Public tax history

    Tax history is unavailable.

    Neighborhood: 28467

    Nearby schools

    GreatSchools rating
    Get a cash offer in 3 minutes
    Find out how much your home could sell for in as little as 3 minutes with a no-obligation cash offer.
    Estimated market value
    $328,800
    Get a cash offer in 3 minutes
    Find out how much your home could sell for in as little as 3 minutes with a no-obligation cash offer.
    Estimated market value
    $328,800