Skip main navigation
Off market
  • $844,200

    9255 13th Avenue Cir NW, Bradenton, FL 34209

    4beds
    2,699sqft
    Single Family Residence
    Built in 1999
    0.28 Acres Lot
    $844,200 Zestimate®
    $313/sqft
    $5,343 Estimated rent

    Home value

    $844,200

    $768,000 - $929,000

    $5,343/mo

    Zestimate® history
    Loading
    Loading...

    Owner options

    List your home for rent

    $5,343/mo

    Rent Zestimate®

    Find your next renter with Zillow Rental Manager. Plus, with online applications, you can quickly screen prospective tenants – for free.

    Learn more

    $5,343/mo

    Rent Zestimate®

    Refinance and save

    $5,829/mo

    Est. payment

    Refinancing to a lower rate could help reduce your monthly payments and save thousands over the life of the loan.

    See today's rates

    $5,829/mo

    Est. payment

    Explore your selling options

    Work with a Zillow partner agent

    Leverage their expertise and Zillow's premium Showcase listings to get your home seen by more buyers.

    Get started

    List with your own agent

    Get your home in front of millions of buyers by listing it on Zillow.

    Learn how to do it

    Sell it yourself

    Take full control of how buyers see your home on Zillow by listing For Sale by Owner (FSBO).

    List your home

    What's special

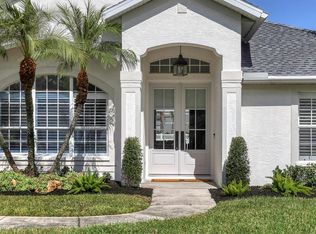
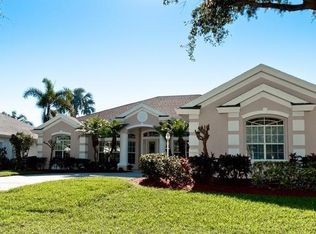
    Located in Hawthorn Park this former model home has many custom features, dry wine bar in the dining room, family room and 4th bedroom/office, crown molding, diagonal floor tiles, custom wood Bahama window treatments, central vacuum, ceiling fans throughout, recessed lighting throughout, wood cabinets and built-ins in the kitchen and granite counters. New roof June 2020 and new AC within the last year, pool has newer pebble tec. Great family home with lots of open space, two living rooms which is ideal for families where the youngsters are gaming and the older folks are watching movies. The master suite features a tray ceiling, ceiling fan, recessed lighting with two closets and sliding doors to the covered pool patio with en suite bathroom that has two sinks, large separate garden tub and glassed in shower. The second bedroom is separate from the main living areas and has a glassed shower, a private entrance door off the pool and a pocket door to separate the entire suite from the home which works perfectly for guests staying a while or wanting more privacy. Bedrooms 3 and 4 share a full bath with shower tub combo and large sink area. Bedroom 4 has built-in wood desk, storage and bookcases. Both formal and informal living and dining areas are ideal for entertaining, the dinning room can seat 20 for large gatherings. The house has surround sound speakers throughout which is fantastic for listening to music or movies. High end wood bamboo window coverings add to the Fla. look. Sliding doors from the family room, informal dining room, kitchen and master bedroom provide direct access to the screened in pool area that also features outdoor speakers, lightening and outdoor kitchen. The in-ground pool has fountains that provide a water sound, lighting and plant shelves . For the craftsman, there is an oversized workshop area within the 3-car garage. The corner lot with a pavered circular driveway has lush landscaping that includes a built in sprinkler system. Seller upgraded to natural gas for stove and fireplace with gas tank. The home is located near the end of the community so the only traffic present are residents coming home. Anna Maria Island is only 15 minutes away via car or bike. Cut through the preserve via bicycle to get to the new Jimmy Buffett bar and restaurant. Walk or bike to Geraldson's farmers market to load up on fresh local fruits, dairy and veggies as well as ride over to completely redone Robinsons Preserve with biking, hiking and kayaking trails, picnic tables, fitness trails and EXQUISTE bird watching, home to several Bald Eagles. . 8 minutes to Desoto National park that has walking trails that hug the waterline under a canopy of trees and a dog friendly beach, 5 minutes to Blenker's marina with dockage, fuel and bait store. Mature neighborhood with friendly neighbors and very dog friendly, safe and quiet and perfect for anyone looking for space to have family come stay and visit or the family wanting to be near good schools and the outdoor Florida lifestyle. Known for its Halloween trick-or-treating and Holiday decor this is a true "community" that is not too big or small, that is welcoming and friendly with a lake and tree lined winding streets. Best things about the home are the location and layout. Palma Sola still feels like old Florida, ride to the preserve and bird watch, stop by the farmers market on the way home and then enjoy a day on Anna Maria Island. It doesn't get much better than this!

    This property is not currently displayed as for sale or rent on Zillow. This may be different from what's on other websites or public sources.

    Originating MLS: Sarasota - Manatee

    Facts & features

    Interior

    Bedrooms & bathrooms
    • Bedrooms: 4
    • Bathrooms: 3
    • Full bathrooms: 3
    Heating
    • Other, Electric
    Cooling
    • Central
    Appliances
    • Included: Dishwasher, Dryer, Freezer, Garbage disposal, Microwave, Refrigerator, Washer
    • Laundry: Inside, Laundry Room, Laundry Closet, Corridor Access
    Features
    • Ceiling Fans(s), Eating Space In Kitchen, High Ceiling(s), Master Bedroom Downstairs, Open Floorplan, Split Bedroom, Stone Counters, Walk-In Closet(s), Crown Molding, Solid Wood Cabinets, Thermostat, Kitchen/Family Room Combo, Living Room/Dining Room Combo, Solid Surface Counters, Built in Features, Window Treatments, Central Vaccum, Vaulted Ceiling(s), Dry Bar, Tray Ceiling(s), Attic Ventilator, Attic Fan, L Dining
    • Flooring: Tile, Carpet, Hardwood
    • Windows: Blinds, Shutters
    • Has fireplace: Yes
    • Fireplace features: Gas
    Interior area
    • Total interior livable area: 2,699 sqft

    Property

    Parking
    • Total spaces: 3
    • Parking features: Garage - Attached
    Accessibility
    • Accessibility features: Accessible Full Bath, Accessible Central Living Area, Accessible Closets, Accessible Bedroom, Accessible Common Area, Accessible Doors, Accessible Entrance
    Features
    • Levels: One
    • Patio & porch: Patio, Porch, Screened, Covered, Front Porch, Rear Porch, Enclosed
    • Exterior features: Stucco
    • Pool features: In Ground
    Lot
    • Size: 0.28 Acres
    • Residential vegetation: Mature Landscaping, Trees/Landscaped, Oak Trees
    Details
    • Parcel number: 7317604358
    • Zoning: PDR/CH
    • Other equipment: Satellite Dish

    Construction

    Type & style
    • Home type: SingleFamily
    • Architectural style: Traditional
    • Property subtype: Single Family Residence
    Materials
    • masonry
    • Roof: Other
    Condition
    • Completed
    • Year built: 1999

    Utilities & green energy

    • Sewer: Public Sewer
    • Water: Public
    • Utilities for property: Electricity Connected, Sewer Connected, BB/HS Internet Available, Public, Street Lights, Underground Utilities, Cable Connected, Fiber Optics, Water Available, Fire Hydrant, Propane, Sprinkler Meter, Natural Gas Available, Water Connected

    Community & HOA

    Community
    • Security: Smoke Detector(s), Fire Alarm, Fire Sprinkler System
    • Subdivision: HAWTHORN PARK PH II
    HOA
    • Has HOA: Yes
    • Services included: Cable TV, Internet, Manager
    • HOA fee: $216 monthly
    Location
    • Region: Bradenton

    Financial & listing details

    • Price per square foot: $313/sqft
    • Tax assessed value: $752,232
    • Annual tax amount: $10,419
    • Listing terms: Cash, Conventional, FHA
    • Ownership: Fee Simple

    Price history

    DateEventPrice
    3/5/2021Sold$549,000$203/sqft
    Source: Public Record Report a problem
    1/10/2021Pending sale$549,000$203/sqft
    Source: BRIGHT REALTY #A4487420 Report a problem
    1/10/2021Listing removed--
    Source: Stellar MLS Report a problem
    1/4/2021Listed for sale$549,000+32.9%$203/sqft
    Source: BRIGHT REALTY #A4487420 Report a problem
    5/20/2017Listing removed$3,500$1/sqft
    Source: BRIGHT REALTY #A4180046 Report a problem
    3/7/2017Listed for rent$3,500$1/sqft
    Source: BRIGHT REALTY #A4180046 Report a problem
    12/18/2015Sold$413,000-5.9%$153/sqft
    Source: Stellar MLS #M5902423 Report a problem
    10/13/2015Price change$439,000-1.3%$163/sqft
    Source: ROSEBAY INTERNATIONAL INC #M5902423 Report a problem
    9/28/2015Price change$445,000-0.6%$165/sqft
    Source: ROSEBAY INTERNATIONAL INC #M5902423 Report a problem
    8/17/2015Price change$447,500-0.6%$166/sqft
    Source: ROSEBAY INTERNATIONAL INC #M5902423 Report a problem
    7/31/2015Price change$450,000-2.2%$167/sqft
    Source: ROSEBAY INTERNATIONAL INC #M5902423 Report a problem
    5/8/2015Listed for sale$460,000$170/sqft
    Source: ROSEBAY INTERNATIONAL INC #M5902423 Report a problem
    4/24/2015Pending sale$460,000$170/sqft
    Source: ROSEBAY INTERNATIONAL INC #M5902423 Report a problem
    10/1/2014Listed for sale$460,000+769.6%$170/sqft
    Source: RoseBay Real Estate, Inc. #M5902423 Report a problem
    9/4/1998Sold$52,900$20/sqft
    Source: Public Record Report a problem

    Public tax history

    YearProperty taxesTax assessment
    2025$10,419 +4.1%$719,112 +10%
    2024$10,012 +1.9%$653,738 +10%
    2023$9,828 +22.8%$594,307 +10%
    2022$8,004 +50.3%$540,279 +44.8%
    2021$5,326 +1%$373,229 +1.4%
    2020$5,272 +1.4%$368,076 +2.3%
    2019$5,199 $359,801 +1.9%
    2018$5,199 +0.7%$353,092 +1.3%
    2017$5,162 +40.6%$348,723 -2.3%
    2016$3,672 $357,057 +39.6%
    2015$3,672 $255,685 +0.8%
    2014$3,672 +0.4%$253,656 +1.5%
    2013$3,656 +365454%$249,907 +1.7%
    2012$1 $245,730 -5.2%
    2011$1 $259,140 -4.1%
    2010-- $270,282 +2.7%
    2009$3,821 +3.2%$263,176 +0.1%
    2008$3,702 +4.8%$262,913 +3%
    2007$3,533 -4.9%$255,255 +2.5%
    2006$3,715 +0.1%$249,029 +3%
    2005$3,712 +1.9%$241,776 +3%
    2004$3,644 +0.3%$234,734 +1.9%
    2003$3,632 +2.2%$230,357 +2.4%
    2002$3,554 +3.3%$224,958 +1.6%
    2001$3,440 +1.3%$221,415 +3%
    2000$3,395 $214,966
    Find assessor info on the county website

    Neighborhood: 34209

    Nearby schools

    GreatSchools rating
    Schools provided by the listing agent
    • Elementary: Ida M. Stewart Elementary
    • Middle: Martha B. King Middle
    • High: Manatee High

    Source: The MLS. This data may not be complete. We recommend contacting the local school district to confirm school assignments for this home.

    Get a cash offer in 3 minutes
    Find out how much your home could sell for in as little as 3 minutes with a no-obligation cash offer.
    Estimated market value
    $844,200
    Get a cash offer in 3 minutes
    Find out how much your home could sell for in as little as 3 minutes with a no-obligation cash offer.
    Estimated market value
    $844,200