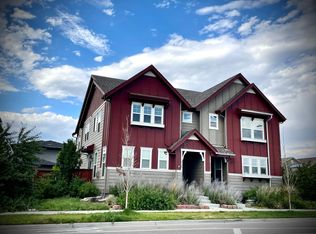
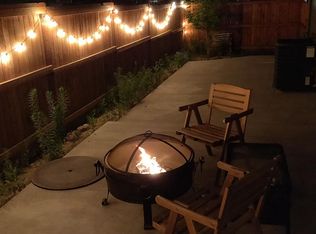
Welcome home to this beautiful 3 bedroom, 3 bathroom home in Central Park. With a brand-new roof and fixtures installed in 2023, this home is gorgeously updated throughout. The kitchen features sleek white quartz countertops, complemented by black cabinets and stainless steel appliances. A countertop peninsula, illuminated by new gorgeous pendant lighting, creates an inviting space for dining and entertaining. Don't miss the HUGE crawlspace that spans the entire length of the home, and is over 6 feet tall with plenty of room for extra storage. Through large sliding glass doors, you'll find the fenced outdoor area, perfect for pets and summer nights on your private patio. Lights and sun shade can stay with the home! Upstairs, the owner’s suite boasts ample natural light, a walk-in closet, and a luxurious five-piece bath. A loft area offers flexibility as a possible 4th bedroom, den, office, or playroom. Across the street, open space and a community park are slated for development. Close to parks, trails, seven community pools, and other amenities in Conservatory Green and Northfield! This is a must see!
Sold for $650,000
$650,000
9255 E Prairie Meadow Drive, Denver, CO 80238
3beds
2,021sqft
Townhouse
Built in 2016
2,400 Square Feet Lot
$625,300 Zestimate®
$322/sqft
$3,175 Estimated rent
Home value
$625,300
$594,000 - $657,000
$3,175/mo
Zestimate® history
Owner options
List your home for rent
$3,175/mo
Rent Zestimate®
Find your next renter with Zillow Rental Manager. Plus, with online applications, you can quickly screen prospective tenants – for free.
$3,175/mo
Rent Zestimate®
Refinance and save
$3,056/mo
Est. payment
Refinancing to a lower rate could help reduce your monthly payments and save thousands over the life of the loan.
$3,056/mo
Est. payment
Explore your selling options
Work with a Zillow partner agent
Leverage their expertise and Zillow's premium Showcase listings to get your home seen by more buyers.
Get startedList with your own agent
Get your home in front of millions of buyers by listing it on Zillow.
Learn how to do itSell it yourself
Take full control of how buyers see your home on Zillow by listing For Sale by Owner (FSBO).
List your homeWhat's special
Central parkPrivate patioConservatory greenBrand - new roofStainless steel appliancesBlack cabinetsNew gorgeous pendant lighting
Zillow last checked:
Listing updated:
Listed by:
Kayla McClure 720-998-2817 kaylaamcclure@gmail.com,
Grant Real Estate Company
Bought with:
Stephanie Henric, 100071847
Compass - Denver
Source: REcolorado as distributed by MLS GRID,MLS#: 6961605
Facts & features
Interior
Bedrooms & bathrooms
- Bedrooms: 3
- Bathrooms: 3
- Full bathrooms: 2
- 1/2 bathrooms: 1
- Main level bathrooms: 1
Primary bedroom
- Level: Upper
Bedroom
- Level: Upper
Bedroom
- Level: Upper
Primary bathroom
- Level: Upper
Bathroom
- Level: Main
Bathroom
- Level: Upper
Bonus room
- Level: Upper
Dining room
- Level: Main
Kitchen
- Level: Main
Laundry
- Level: Upper
Living room
- Level: Main
Heating
- Forced Air
Cooling
- Central Air
Appliances
- Included: Dishwasher, Disposal, Dryer, Freezer, Microwave, Oven, Range, Refrigerator, Washer
- Laundry: In Unit
Features
- Ceiling Fan(s), Eat-in Kitchen, Entrance Foyer, Five Piece Bath, High Ceilings, High Speed Internet, Kitchen Island, Open Floorplan, Smoke Free, Walk-In Closet(s)
- Flooring: Carpet, Tile, Wood
- Windows: Double Pane Windows, Window Coverings
- Basement: Crawl Space
- Common walls with other units/homes: 1 Common Wall
Interior area
- Total structure area: 2,021
- Total interior livable area: 2,021 sqft
- Finished area above ground: 2,021
Property
Parking
- Total spaces: 2
- Parking features: Garage - Attached
- Attached garage spaces: 2
Features
- Levels: Two
- Stories: 2
- Patio & porch: Covered, Deck, Patio
- Exterior features: Private Yard
- Fencing: Full
Lot
- Size: 2,400 Square Feet
- Features: Greenbelt, Landscaped, Master Planned, Near Public Transit, Open Space
Details
- Parcel number: 115209012
- Zoning: M-RX-5
- Special conditions: Standard
Construction
Type & style
- Home type: Townhouse
- Property subtype: Townhouse
- Attached to another structure: Yes
Materials
- Cement Siding, Frame, Vinyl Siding, Wood Siding
- Foundation: Slab
- Roof: Composition
Condition
- Year built: 2016
Utilities & green energy
- Sewer: Public Sewer
- Water: Public
- Utilities for property: Cable Available, Natural Gas Available, Phone Available
Community & HOA
Community
- Subdivision: Central Park
HOA
- Has HOA: Yes
- Amenities included: Park, Playground, Pool, Tennis Court(s), Trail(s)
- HOA fee: $43 monthly
- HOA name: Master Community Association
- HOA phone: 303-388-0724
Location
- Region: Denver
Financial & listing details
- Price per square foot: $322/sqft
- Tax assessed value: $653,500
- Annual tax amount: $4,857
- Date on market: 4/10/2024
- Listing terms: 1031 Exchange,Cash,Conventional,FHA,VA Loan
- Exclusions: Seller's Personal Property
- Ownership: Individual
- Electric utility on property: Yes
- Road surface type: Paved
Price history
| Date | Event | Price |
|---|---|---|
| 5/21/2024 | Sold | $650,000+1.9%$322/sqft |
Source:  REcolorado as distributed by MLS GRID #6961605 Report a problem REcolorado as distributed by MLS GRID #6961605 Report a problem | ||
| 4/24/2024 | Pending sale | $638,000$316/sqft |
Source: REcolorado as distributed by MLS GRID #6961605 Report a problem | ||
| 4/17/2024 | Price change | $638,000-0.3%$316/sqft |
Source: REcolorado as distributed by MLS GRID #6961605 Report a problem | ||
| 4/10/2024 | Listed for sale | $640,000+2.4%$317/sqft |
Source: REcolorado as distributed by MLS GRID #6961605 Report a problem | ||
| 7/28/2022 | Sold | $625,000+50.7%$309/sqft |
Source: Public Record Report a problem | ||
| 7/13/2016 | Sold | $414,811$205/sqft |
Source: Public Record Report a problem | ||
Public tax history
| Year | Property taxes | Tax assessment |
|---|---|---|
| 2024 | $5,788 +19.2% | $40,100 -7.2% |
| 2023 | $4,857 +1.4% | $43,190 +25.7% |
| 2022 | $4,791 +13.3% | $34,370 -2.8% |
| 2021 | $4,229 +1.5% | $35,360 +12% |
| 2020 | $4,165 -9.9% | $31,567 -0.7% |
| 2019 | $4,623 | $31,788 -5.4% |
| 2018 | $4,623 +0.2% | $33,610 |
| 2017 | $4,616 +2027.9% | $33,610 +392.8% |
| 2016 | $217 | $6,820 |
Find assessor info on the county website
Neighborhood: Central Park
Nearby homes
- $620,8003 bd3 ba2.8k sqft9295 E Prairie Meadow Dr, Denver, CO 80238Off Market

- $635,8003 bd4 ba2.4k sqft9305 E Prairie Meadow Dr, Denver, CO 80238Off Market

- $646,5004 bd3 ba1.9k sqft9325 E Prairie Meadow Dr, Denver, CO 80238Off Market
- $585,6003 bd2 ba1.8k sqft9245 E Prairie Meadow Dr, Denver, CO 80238Off Market
- $1006,999 Square Feet5164 N Boston Ct, Denver, CO 80239Off Market
- $631,4004 bd3 ba2.2k sqft9345 E Prairie Meadow Dr, Denver, CO 80238Off Market
- $610,0003 bd3 ba1.7k sqft9235 E Prairie Meadow Dr, Denver, CO 80238Sold
- $1002.664 Acres9105 E Prairie Meadow Dr, Denver, CO 80238Off Market
Nearby schools
GreatSchools rating
- 7/10Willow ElementaryGrades: PK-5Distance: 0.5 mi
- 9/10Denver Green School NorthfieldGrades: 6-8Distance: 0.8 mi
- 8/10Northfield High SchoolGrades: 9-12Distance: 0.4 mi
Schools provided by the listing agent
- Elementary: Westerly Creek
- Middle: Denver Discovery
- High: Northfield
- District: Denver 1
Source: REcolorado as distributed by MLS GRID. This data may not be complete. We recommend contacting the local school district to confirm school assignments for this home.
Get a cash offer in 3 minutes
Find out how much your home could sell for in as little as 3 minutes with a no-obligation cash offer.
Estimated market value
$625,300
Get a cash offer in 3 minutes
Find out how much your home could sell for in as little as 3 minutes with a no-obligation cash offer.
Estimated market value
$625,300
- Colorado
- Denver County
- Denver
- 80238
- Central Park
- 9255 E Prairie Meadow Drive
Nearby cities
Nearby neighborhoods
Nearby zip codes
Other Denver Topics
