Remarkable maintenance free living at popular and luxurious Springmill Lakes at Tamarack will absolutely delight you. Home features include a beautifully remodeled 2BR/2BA- 1 Level paired patio with a remarkable combination of gleaming hardwoods, brilliant porcelain tiles and carefully woven sculptured carpet. Sparkling SS Whirlpool appliances, tasteful quartz countertops, side by side sink w/updated Delta faucets, recessed lights and 2 oversized pantries complete your new gallery kitchen. Sip your morning coffee/tea in your bright and airy floor to ceiling windowed Breakfast Room then entertain your guests with elegancy under an old charm chandelier in your Formal DR Room that leads to a robust entertainment area complete with wood burning fireplace, built in bookcases, convenient beverage center with butler's sink- plus a 4-season heated/cooled Sunroom with glorious views of the outdoors! Full joy comes when it is time to relax in your Homeowners Suite with an accessible oversized tiled shower, double sinks and designer walk-in closet!
Sold
$372,000
9255 Tamarack Dr #30, Indianapolis, IN 46260
2beds
2,011sqft
Residential, Condominium
Built in 1986
-- sqft lot
$367,600 Zestimate®
$185/sqft
$2,367 Estimated rent
Home value
$367,600
$338,000 - $397,000
$2,367/mo
Zestimate® history
Owner options
List your home for rent
$2,367/mo
Rent Zestimate®
Find your next renter with Zillow Rental Manager. Plus, with online applications, you can quickly screen prospective tenants – for free.
$2,367/mo
Rent Zestimate®
Refinance and save
$2,407/mo
Est. payment
Refinancing to a lower rate could help reduce your monthly payments and save thousands over the life of the loan.
$2,407/mo
Est. payment
Explore your selling options
Work with a Zillow partner agent
Leverage their expertise and Zillow's premium Showcase listings to get your home seen by more buyers.
Get startedList with your own agent
Get your home in front of millions of buyers by listing it on Zillow.
Learn how to do itSell it yourself
Take full control of how buyers see your home on Zillow by listing For Sale by Owner (FSBO).
List your homeWhat's special
Zillow last checked:
Listing updated:
Listed by:
Mark Harris 317-431-2969,
CENTURY 21 Scheetz
Bought with:
Nancy Whitfield
F.C. Tucker Company
Source: MIBOR as distributed by MLS GRID,MLS#: 21998310
Facts & features
Interior
Bedrooms & bathrooms
- Bedrooms: 2
- Bathrooms: 2
- Full bathrooms: 2
- Main level bathrooms: 2
- Main level bedrooms: 2
Primary bedroom
- Features: Carpet
- Level: Main
- Area: 210 Square Feet
- Dimensions: 15x14
Bedroom 2
- Features: Hardwood
- Level: Main
- Area: 180 Square Feet
- Dimensions: 15x12
Breakfast room
- Features: Tile-Ceramic
- Level: Main
- Area: 120 Square Feet
- Dimensions: 12x10
Dining room
- Features: Hardwood
- Level: Main
- Area: 168 Square Feet
- Dimensions: 14x12
Great room
- Features: Hardwood
- Level: Main
- Area: 378 Square Feet
- Dimensions: 27x14
Kitchen
- Features: Tile-Ceramic
- Level: Main
- Area: 112 Square Feet
- Dimensions: 14x8
Laundry
- Features: Tile-Ceramic
- Level: Main
- Area: 36 Square Feet
- Dimensions: 6x6
Sun room
- Features: Tile-Ceramic
- Level: Main
- Area: 176 Square Feet
- Dimensions: 16x11
Heating
- Electric, Forced Air, Heat Pump
Cooling
- Has cooling: Yes
Appliances
- Included: Electric Cooktop, Dishwasher, Electric Water Heater, Disposal, Microwave, Electric Oven, Refrigerator
- Laundry: Connections All, Main Level, Other
Features
- Attic Access, Bookcases, High Ceilings, Vaulted Ceiling(s), Entrance Foyer, Ceiling Fan(s), Hardwood Floors, High Speed Internet, Eat-in Kitchen, Wired for Data, Pantry, Smart Thermostat, Walk-In Closet(s), Wet Bar
- Flooring: Hardwood
- Windows: Screens, Windows Thermal, Wood Work Painted
- Has basement: No
- Attic: Access Only
- Number of fireplaces: 1
- Fireplace features: Great Room
- Common walls with other units/homes: No One Above
Interior area
- Total structure area: 2,011
- Total interior livable area: 2,011 sqft
Property
Parking
- Total spaces: 2
- Parking features: Attached
- Attached garage spaces: 2
- Details: Garage Parking Other(Finished Garage, Garage Door Opener)
Accessibility
- Accessibility features: Accessible Doors, Accessible Entrance, Accessible Full Bath, Handicap Accessible Interior
Features
- Levels: One
- Stories: 1
- Entry location: Ground Level
- Patio & porch: Patio, Porch
- Exterior features: Lighting
- Has view: Yes
- View description: Neighborhood
Lot
- Size: 0.27 Acres
- Features: Access, Curbs, Gated Community, Sidewalks, Street Lights, Mature Trees, Trees-Small (Under 20 Ft)
Details
- Parcel number: 490315111032000800
- Special conditions: Sales Disclosure On File
- Horse amenities: None
Construction
Type & style
- Home type: Condo
- Architectural style: Traditional
- Property subtype: Residential, Condominium
- Attached to another structure: Yes
Materials
- Brick, Wood
- Foundation: Concrete Perimeter
Condition
- Updated/Remodeled
- New construction: No
- Year built: 1986
Utilities & green energy
- Electric: 200+ Amp Service
- Water: Municipal/City
Community & HOA
Community
- Features: Low Maintenance Lifestyle, Curbs, Sidewalks, Street Lights
- Security: Security Alarm Paid
- Subdivision: Springmill Lakes At Tamarack
HOA
- Has HOA: Yes
- Amenities included: Maintenance Grounds, Management, Snow Removal, Trail(s), Other
- Services included: Association Home Owners, Entrance Common, Insurance, Lawncare, Maintenance Grounds, Nature Area, Management, Snow Removal, Walking Trails
- HOA fee: $537 monthly
- HOA phone: 317-570-4358
Location
- Region: Indianapolis
Financial & listing details
- Price per square foot: $185/sqft
- Annual tax amount: $3,812
- Date on market: 8/27/2024
- Cumulative days on market: 417 days
Price history
| Date | Event | Price |
|---|---|---|
| 12/3/2024 | Sold | $372,000-0.8%$185/sqft |
Source:  MIBOR as distributed by MLS GRID #21998310 Report a problem MIBOR as distributed by MLS GRID #21998310 Report a problem | ||
| 11/14/2024 | Pending sale | $374,900$186/sqft |
Source: MIBOR as distributed by MLS GRID #21998310 Report a problem | ||
| 11/5/2024 | Price change | $374,900-1.3%$186/sqft |
Source: MIBOR as distributed by MLS GRID #21998310 Report a problem | ||
| 10/22/2024 | Listed for sale | $379,900$189/sqft |
Source: MIBOR as distributed by MLS GRID #21998310 Report a problem | ||
| 9/26/2024 | Pending sale | $379,900$189/sqft |
Source: MIBOR as distributed by MLS GRID #21998310 Report a problem | ||
| 8/27/2024 | Listed for sale | $379,900-1.3%$189/sqft |
Source: MIBOR as distributed by MLS GRID #21998310 Report a problem | ||
| 8/26/2024 | Listing removed | -- |
Source: MIBOR as distributed by MLS GRID #21939492 Report a problem | ||
| 7/31/2024 | Price change | $384,900-2.5%$191/sqft |
Source: MIBOR as distributed by MLS GRID #21939492 Report a problem | ||
| 7/12/2024 | Price change | $394,900-3.7%$196/sqft |
Source: MIBOR as distributed by MLS GRID #21939492 Report a problem | ||
| 6/13/2024 | Price change | $409,900+2.5%$204/sqft |
Source: MIBOR as distributed by MLS GRID #21939492 Report a problem | ||
| 4/4/2024 | Price change | $399,900-2.4%$199/sqft |
Source: MIBOR as distributed by MLS GRID #21939492 Report a problem | ||
| 2/28/2024 | Price change | $409,900-5.8%$204/sqft |
Source: MIBOR as distributed by MLS GRID #21939492 Report a problem | ||
| 1/2/2024 | Price change | $435,000-2.2%$216/sqft |
Source: MIBOR as distributed by MLS GRID #21939492 Report a problem | ||
| 11/10/2023 | Price change | $445,000-4.3%$221/sqft |
Source: MIBOR as distributed by MLS GRID #21939492 Report a problem | ||
| 10/12/2023 | Price change | $464,900-5.1%$231/sqft |
Source: MIBOR as distributed by MLS GRID #21939492 Report a problem | ||
| 8/25/2023 | Listed for sale | $489,900+63.3%$244/sqft |
Source: MIBOR as distributed by MLS GRID #21939492 Report a problem | ||
| 5/6/2021 | Sold | $300,000-3.8%$149/sqft |
Source: MIBOR as distributed by MLS GRID #21763164 Report a problem | ||
| 4/29/2021 | Pending sale | $312,000$155/sqft |
Source: MIBOR as distributed by MLS GRID #21763164 Report a problem | ||
| 3/19/2021 | Price change | $312,000-4%$155/sqft |
Source: MIBOR as distributed by MLS GRID #21763164 Report a problem | ||
| 1/27/2021 | Listed for sale | $324,900$162/sqft |
Source: MIBOR as distributed by MLS GRID #21763164 Report a problem | ||
Public tax history
Tax history is unavailable.
Neighborhood: St Vincent-Greenbriar
Nearby homes
- $372,0003 bd1 ba1.7k sqft9255 Tamarack Dr, Indianapolis, IN 46260Sold
- $375,2003 bd1 ba1.8k sqft9245 Tamarack Dr, Indianapolis, IN 46260Off Market
- $387,5002 bd2 ba1.9k sqft9265 Tamarack Dr, Indianapolis, IN 46260Sold
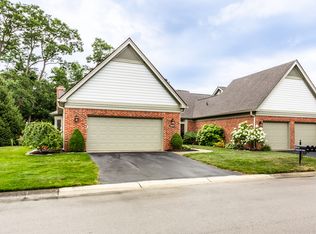
- $435,7002 bd2 ba2.2k sqft9248 Spring Forest Dr, Indianapolis, IN 46260Off Market
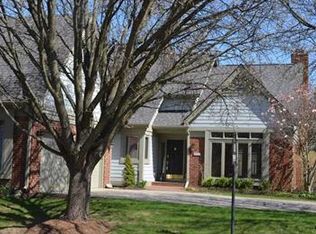
- $370,6003 bd1 ba2k sqft9288 Spring Forest Dr, Indianapolis, IN 46260Off Market
- $400,0002 bd2 ba2.1k sqft9278 Spring Forest Dr, Indianapolis, IN 46260Sold
- $413,8003 bd1 ba2.2k sqft9268 Spring Forest Dr, Indianapolis, IN 46260Off Market
- $437,6002 bd2 ba2.3k sqft9298 Spring Forest Dr, Indianapolis, IN 46260Off Market
Nearby schools
GreatSchools rating
- 6/10Spring Mill Elementary SchoolGrades: K-5Distance: 1.2 mi
- 5/10Northview Middle SchoolGrades: 6-8Distance: 2.5 mi
- 7/10North Central High SchoolGrades: 9-12Distance: 2.6 mi
Schools provided by the listing agent
- Elementary: Spring Mill Elementary School
- Middle: Westlane Middle School
- High: North Central High School
Source: MIBOR as distributed by MLS GRID. This data may not be complete. We recommend contacting the local school district to confirm school assignments for this home.
Get a cash offer in 3 minutes
Find out how much your home could sell for in as little as 3 minutes with a no-obligation cash offer.
Estimated market value
$367,600
Get a cash offer in 3 minutes
Find out how much your home could sell for in as little as 3 minutes with a no-obligation cash offer.
Estimated market value
$367,600
- Indiana
- Marion County
- Indianapolis
- 46260
- St Vincent-Greenbriar
- 9255 Tamarack Dr Unit 30
Nearby cities
Nearby neighborhoods
Nearby zip codes
Other Indianapolis Topics
