Incredible, Sun-filled 3 story townhome - Completely renovated and move in ready! This beautifully updated 3-bedroom, 2.5-bath townhome offers approximately 2,000 square feet of finished living space and an exceptional combination of style, space, and functionality. Step inside to an elevated living room featuring gorgeous hardwood floors, recessed lighting, dramatic floor-to-ceiling windows, and an abundance of natural light. The living room opens to a large private deck-perfect for outdoor entertaining, morning coffee, or relaxing at the end of the day. The updated kitchen features crisp white shaker cabinetry, quartz countertops, stainless steel appliances, and a stylish subway tile backsplash. A beautifully updated powder room with a new vanity and fixtures completes the main level. Upstairs, you'll find three generously sized bedrooms, including an impressive primary suite featuring hardwood floors, recessed lighting, abundant closet space with custom organizers, and its own private balcony. The completely renovated primary bath showcases new vanities, beautiful tile work, and updated fixtures. Two additional spacious bedrooms share another updated full bath with a shower. The lower level offers a large, versatile family room that can easily function as a home office, recreation room, media room, or private retreat. Attached one-car garage features durable epoxy flooring. Ideally located near top-rated schools, parks, shopping, dining, major expressways, O'Hare International Airport, and within walking distance to Lutheran General Hospital. Nothing to do but move in and enjoy! This meticulously renovated townhome is truly turnkey and ready for its next owners.
New
$379,900
9255 W Ballard Rd, Des Plaines, IL 60016
3beds
2,000sqft
Townhouse, Single Family Residence
Built in 1978
-- sqft lot
$379,800 Zestimate®
$190/sqft
$250/mo HOA
What's special
Dramatic floor-to-ceiling windowsThree generously sized bedroomsTwo additional spacious bedroomsRecessed lightingImpressive primary suiteAttached one-car garageGorgeous hardwood floors
- 3 days
- 803
- 56
Zillow last checked:
Listing updated:
Listed by:
Harris Ali 847-568-1650,
Sky High Real Estate Inc.,
Abtaha Ahmed,
Sky High Real Estate Inc.
Source: MRED as distributed by MLS GRID,MLS#: 12765492
Facts & features
Interior
Bedrooms & bathrooms
- Bedrooms: 3
- Bathrooms: 3
- Full bathrooms: 2
- 1/2 bathrooms: 1
Rooms
- Room types: No additional rooms
Primary bedroom
- Features: Flooring (Hardwood), Bathroom (Full)
- Level: Second
- Area: 234 Square Feet
- Dimensions: 18X13
Bedroom 2
- Features: Flooring (Hardwood)
- Level: Second
- Area: 117 Square Feet
- Dimensions: 13X9
Bedroom 3
- Features: Flooring (Hardwood)
- Level: Second
- Area: 117 Square Feet
- Dimensions: 13X9
Dining room
- Features: Flooring (Hardwood)
- Level: Main
- Area: 120 Square Feet
- Dimensions: 10X12
Family room
- Features: Flooring (Carpet)
- Level: Lower
- Area: 216 Square Feet
- Dimensions: 18X12
Kitchen
- Features: Flooring (Hardwood)
- Level: Main
- Area: 135 Square Feet
- Dimensions: 15X9
Laundry
- Level: Lower
- Area: 96 Square Feet
- Dimensions: 12X08
Living room
- Features: Flooring (Hardwood)
- Level: Main
- Area: 204 Square Feet
- Dimensions: 17X12
Heating
- Natural Gas
Cooling
- Central Air
Features
- Basement: Finished,Partial
Interior area
- Total structure area: 0
- Total interior livable area: 2,000 sqft
Property
Parking
- Total spaces: 2
- Parking features: Yes, Garage Owned, Attached, Assigned, Owned, Garage
- Attached garage spaces: 1
Accessibility
- Accessibility features: No Disability Access
Details
- Parcel number: 09154100551012
- Special conditions: None
Construction
Type & style
- Home type: Townhouse
- Property subtype: Townhouse, Single Family Residence
Materials
- Combination
- Roof: Rubber
Condition
- New construction: No
- Year built: 1978
Utilities & green energy
- Sewer: Public Sewer
- Water: Public
Community & HOA
HOA
- Has HOA: Yes
- Services included: Parking, Insurance, Lawn Care, Scavenger, Snow Removal
- HOA fee: $250 monthly
Location
- Region: Des Plaines
Financial & listing details
- Price per square foot: $190/sqft
- Annual tax amount: $7,813
- Date on market: 9/22/2026
- Ownership: Fee Simple w/ HO Assn.
Estimated market value
$379,800
$361,000 - $399,000
$2,684/mo
Price history
| Date | Event | Price |
|---|---|---|
| 9/22/2026 | Listed for sale | $379,900-2.6%$190/sqft |
Source:  MRED as distributed by MLS GRID #12765492 Report a problem MRED as distributed by MLS GRID #12765492 Report a problem | ||
| 9/12/2026 | Listing removed | $390,000$195/sqft |
Source: MRED as distributed by MLS GRID #12724268 Report a problem | ||
| 8/23/2026 | Contingent | $390,000$195/sqft |
Source: MRED as distributed by MLS GRID #12724268 Report a problem | ||
| 8/4/2026 | Listed for sale | $390,000$195/sqft |
Source: MRED as distributed by MLS GRID #12724268 Report a problem | ||
| 8/4/2026 | Listing removed | $390,000$195/sqft |
Source: MRED as distributed by MLS GRID #12623757 Report a problem | ||
| 7/12/2026 | Listed for sale | $390,000$195/sqft |
Source: MRED as distributed by MLS GRID #12623757 Report a problem | ||
| 5/12/2026 | Listing removed | $390,000$195/sqft |
Source: MRED as distributed by MLS GRID #12623757 Report a problem | ||
| 4/29/2026 | Pending sale | $390,000$195/sqft |
Source: MRED as distributed by MLS GRID #12623757 Report a problem | ||
| 4/22/2026 | Listed for sale | $390,000+18.2%$195/sqft |
Source: MRED as distributed by MLS GRID #12623757 Report a problem | ||
| 5/10/2024 | Sold | $330,000+3.1%$165/sqft |
Source: MRED as distributed by MLS GRID #12012123 Report a problem | ||
| 4/1/2024 | Contingent | $320,000$160/sqft |
Source: MRED as distributed by MLS GRID #12012123 Report a problem | ||
| 3/28/2024 | Listed for sale | $320,000$160/sqft |
Source: MRED as distributed by MLS GRID #12012123 Report a problem | ||
| 10/18/2022 | Listing removed | -- |
Source: Zillow Rental Manager Report a problem | ||
| 10/14/2022 | Listed for rent | $2,200+37.5%$1/sqft |
Source: Zillow Rental Manager Report a problem | ||
| 6/21/2017 | Listing removed | $1,600$1/sqft |
Source: Owner Report a problem | ||
| 6/4/2017 | Listed for rent | $1,600$1/sqft |
Source: Owner Report a problem | ||
Public tax history
Tax history is unavailable.
Monthly payment
Est. payment
Payment breakdown
Explore the cost of this home by adjusting the details. Changes won't be saved.Climate risks
Neighborhood: 60016
Nearby schools
Schools provided by the listing agent
- District: 63
Source: MRED as distributed by MLS GRID. This data may not be complete. We recommend contacting the local school district to confirm school assignments for this home.


Similar homes
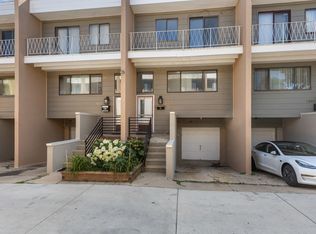
- $409,9003 bd2 ba1.5k sqft9406 N Oak Ave, Des Plaines, IL 60016Active
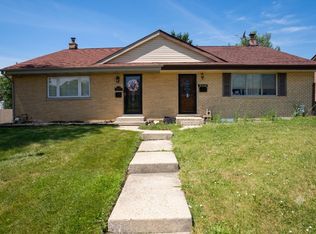 MLS ID #12754256, Misha Taliya, RE/MAX Properties Northwest. MRED as distributed by MLS GRID
 - $399,9003 bd1 ba1.6k sqft47 W Algonquin Rd, Des Plaines, IL 60016Price Change
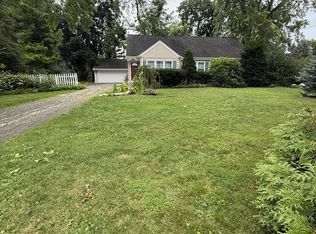 MLS ID #12696487, Ronnie Baturin, Relocate Chicago Real Estate. MRED as distributed by MLS GRID
 - $375,0003 bd3 ba1.6k sqft670 Versailles Cir Unit D, Elk Grove Village, IL 60007New
 MLS ID #12722097, Jen Ortman, Berkshire Hathaway HomeServices Starck Real Estate. MRED as distributed by MLS GRID
 - $375,0003 bd2 ba1.3k sqft8813 N Grand St, Niles, IL 60714Active
 MLS ID #12670069, Edmon Antar, American International Realty. MRED as distributed by MLS GRID
