Priced over $300,000 below its June 2025 appraisal and featuring over $400,000 in high-end renovations completed in 2021, this fully reimagined designer residence by acclaimed interior designer Christopher Todd offers an unparalleled opportunity in modern luxury. This 4-bed, 5-bath, 4,485 sqft estate showcases soaring 12' ceilings, a dedicated office, and a spacious bonus/game room. Each bedroom is en suite with its own walk-in Italian Design Concepts closet for ultimate comfort and privacy. Luxe finishes include 36'' x 24'' honed limestone flooring throughout and Italian-made Downsview/Aran Cucine soft-close cabinetry with electric-close kitchen cabinets. The chef's kitchen dazzles with Sub-Zero, Wolf, and Cove appliances; a built-in Sonic-style nugget ice maker, espresso machine, wine storage, and pop-up outlets in the islandmake it an entertainer's delight. The spa-inspired primary suite features a ThermaSol steam shower, Dorn Bracht fixtures, and Toto washlet. The resort-style south-facing backyard boasts a 360° negative-edge pool, jacuzzi spa, gazebo, Wolf grill, outdoor shower, and ample seating for unforgettable gatherings. Dual Rinnai tankless water heaters, dual Tesla chargers, electric blinds, solid core doors, in-wall vacuum, A/C garage storage, a gun safe in the primary closet, and UniFi security complete this luxurious retreat. Sitting across the street from the expansive community park with a basketball court, this property offers ample opportunity for everyone to enjoy the outdoors. This is more than a homeit's a statement in refined living.
Sold for $1,525,000
$1,525,000
9255 W LOS GATOS Drive, Peoria, AZ 85383
4beds
5baths
4,485sqft
Single Family Residence
Built in 2018
0.28 Acres Lot
$1,534,700 Zestimate®
$340/sqft
$5,493 Estimated rent
Home value
$1,534,700
$1.40M - $1.69M
$5,493/mo
Zestimate® history
Owner options
List your home for rent
$5,493/mo
Rent Zestimate®
Find your next renter with Zillow Rental Manager. Plus, with online applications, you can quickly screen prospective tenants – for free.
$5,493/mo
Rent Zestimate®
Refinance and save
$9,177/mo
Est. payment
Refinancing to a lower rate could help reduce your monthly payments and save thousands over the life of the loan.
$9,177/mo
Est. payment
Explore your selling options
Work with a Zillow partner agent
Leverage their expertise and Zillow's premium Showcase listings to get your home seen by more buyers.
Get startedList with your own agent
Get your home in front of millions of buyers by listing it on Zillow.
Learn how to do itSell it yourself
Take full control of how buyers see your home on Zillow by listing For Sale by Owner (FSBO).
List your homeWhat's special
Outdoor showerDorn bracht fixturesDedicated officeWolf grillWine storageThermasol steam showerEspresso machine
Zillow last checked:
Listing updated:
Listed by:
Brandon Trowbridge 480-216-1241,
Realty ONE Group
Bought with:
Benjamin J. Katz, BR579644000
Lake Pleasant Real Estate
Source: ARMLS,MLS#: 6885707
Facts & features
Interior
Bedrooms & bathrooms
- Bedrooms: 4
- Bathrooms: 5
Heating
- Natural Gas
Cooling
- Central Air, Ceiling Fan(s), ENERGY STAR Qualified Equipment, Programmable Thmstat
Appliances
- Included: Dryer, Washer, Water Softener Owned, Built In Recycling, Reverse Osmosis, Refrigerator, Built-in Microwave, Dishwasher, Disposal, Gas Range, Gas Oven, Gas Cooktop
- Laundry: Inside
Features
- Pantry, Non-laminate Counter, High Speed Internet, Double Vanity, Eat-in Kitchen, Breakfast Bar, Central Vacuum, No Interior Steps, Kitchen Island, Bidet, Full Bth Master Bdrm
- Flooring: Tile
- Windows: Low Emissivity Windows, Double Pane Windows
- Has basement: No
- Number of fireplaces: 2
- Fireplace features: Fire Pit, Double Sided, Exterior Fireplace, Living Room, Gas
Interior area
- Total structure area: 4,485
- Total interior livable area: 4,485 sqft
Property
Parking
- Total spaces: 5
- Parking features: Tandem Garage, Garage Door Opener, Extended Length Garage, Direct Access, Storage, Side Vehicle Entry, Temp Controlled, Electric Vehicle Charging Station(s)
- Garage spaces: 3
- Uncovered spaces: 2
Features
- Stories: 1
- Patio & porch: Covered
- Exterior features: Private Yard, Built-in Barbecue
- Has private pool: Yes
- Pool features: Variable Speed Pump
- Has spa: Yes
- Spa features: Above Ground, Private
- Fencing: Block
Lot
- Size: 0.28 Acres
- Features: North/South Exposure, Desert Back, Desert Front, Gravel/Stone Front, Gravel/Stone Back, Auto Timer H2O Front, Auto Timer H2O Back, Irrigation Front, Irrigation Back
Details
- Additional structures: Gazebo
- Parcel number: 20013921
Construction
Type & style
- Home type: SingleFamily
- Architectural style: Contemporary,Ranch
- Property subtype: Single Family Residence
Materials
- ICAT Recessed Lighting, Stucco, Wood Frame, Painted
- Roof: Tile
Condition
- Year built: 2018
Details
- Builder name: Maracay
Utilities & green energy
- Sewer: Public Sewer
- Water: City Water
Community & HOA
Community
- Features: Pool, Pickleball, Community Spa Htd, Near Bus Stop, Tennis Court(s), Playground, Biking/Walking Path
- Security: Security System Owned
- Subdivision: MEADOWS PARCEL 2A
HOA
- Has HOA: Yes
- Services included: Maintenance Grounds
- HOA fee: $260 quarterly
- HOA name: The Meadows Comm.
- HOA phone: 602-957-9191
Location
- Region: Peoria
Financial & listing details
- Price per square foot: $340/sqft
- Tax assessed value: $1,043,800
- Annual tax amount: $4,430
- Date on market: 12/28/2025
- Cumulative days on market: 98 days
- Listing terms: Cash,Conventional,VA Loan
- Ownership: Fee Simple
Price history
| Date | Event | Price |
|---|---|---|
| 10/2/2025 | Sold | $1,525,000-6.1%$340/sqft |
Source:  ARMLS #6885707 Report a problem ARMLS #6885707 Report a problem | ||
| 6/27/2025 | Listed for sale | $1,624,000+125.8%$362/sqft |
Source: ARMLS #6885707 Report a problem | ||
| 12/17/2018 | Sold | $719,258$160/sqft |
Source: Public Record Report a problem | ||
Public tax history
| Year | Property taxes | Tax assessment |
|---|---|---|
| 2025 | $4,425 +3.2% | $104,380 -3.4% |
| 2024 | $4,289 -1.1% | $108,070 +117.3% |
| 2023 | $4,338 -0.8% | $49,742 -26.4% |
| 2022 | $4,375 -4.8% | $67,570 +4.7% |
| 2021 | $4,597 +1606% | $64,530 +6.6% |
| 2020 | $269 +3.1% | $60,520 +480.5% |
| 2019 | $262 | $10,425 +19.2% |
| 2018 | $262 +0.3% | $8,745 +177.6% |
| 2017 | $261 | $3,150 |
Find assessor info on the county website
Neighborhood: The Meadows
Nearby homes
- $998,100-- bd3 ba3.1k sqft9249 W Los Gatos Dr, Peoria, AZ 85383Off Market
- $1,038,300-- bd3 ba2.9k sqft9273 W Los Gatos Dr, Peoria, AZ 85383Off Market
- $894,0004 bd2 ba2.7k sqft9278 W Sands Dr, Peoria, AZ 85383Off Market
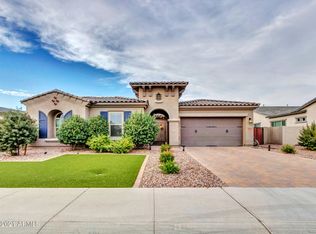
- $853,2004 bd3 ba3k sqft9266 W Sands Dr, Peoria, AZ 85383Off Market

- $813,5004 bd2 ba2.8k sqft9290 W Sands Dr, Peoria, AZ 85383Off Market
- $1,162,900-- bd3 ba2.9k sqft22203 N 92nd Ln, Peoria, AZ 85383Off Market
- $1,114,0004 bd3 ba3.1k sqft9241 W Los Gatos Dr, Peoria, AZ 85383Off Market
- $947,0004 bd2 ba2.7k sqft9256 W Sands Dr, Peoria, AZ 85383Off Market
Nearby schools
GreatSchools rating
- 8/10Sunset Heights Elementary SchoolGrades: PK-8Distance: 0.7 mi
- 6/10Liberty High SchoolGrades: 7-12Distance: 0.3 mi
Schools provided by the listing agent
- Elementary: Sunset Heights Elementary School
- Middle: Sunset Heights Elementary School
- High: Liberty High School
- District: Peoria Unified School District
Source: ARMLS. This data may not be complete. We recommend contacting the local school district to confirm school assignments for this home.
Get a cash offer in 3 minutes
Find out how much your home could sell for in as little as 3 minutes with a no-obligation cash offer.
Estimated market value
$1,534,700
Get a cash offer in 3 minutes
Find out how much your home could sell for in as little as 3 minutes with a no-obligation cash offer.
Estimated market value
$1,534,700
- Arizona
- Maricopa County
- Peoria
- 85383
- The Meadows
- 9255 W LOS GATOS Drive
