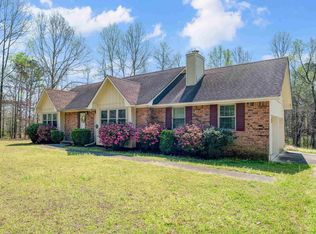
Welcome to your own private retreat at in Pinson! Nestled on approx 3 beautiful acres, this split level home offers the perfect blend of comfort, space & outdoor serenity. Features: 3 bedrooms & 2 full baths, while the finished lower level provides incredible flexibility w/ a private apartment style living area complete with a kitchenette, 2 closets, a full bath & direct access to the 2 car garage. Enjoy peaceful mornings & relaxing evenings from the covered screened porch overlooking a backyard oasis unlike any other. An above ground pool is surrounded by lush landscaping, colorful flowers & mature plantings that create a resort style atmosphere. Stroll through the grounds to the picturesque koi pond, gather around the inviting fire pit area with friends & family, or simply enjoy the privacy & beauty that surrounds you. Two storage sheds provide plenty of storage, this remarkable property offers a rare opportunity to enjoy relaxation, nature & home all in one extraordinary setting.
Sold for $275,000
Zestimate®
$275,000
9255 Whippoorwill Ln, Pinson, AL 35126
4beds
1,696sqft
Single Family Residence
Built in 1977
3 Acres Lot
$275,000 Zestimate®
$162/sqft
$1,742 Estimated rent
Home value
$275,000
$261,000 - $289,000
$1,742/mo
Zestimate® history
Owner options
List your home for rent
$1,742/mo
Rent Zestimate®
Find your next renter with Zillow Rental Manager. Plus, with online applications, you can quickly screen prospective tenants – for free.
$1,742/mo
Rent Zestimate®
Refinance and save
$1,707/mo
Est. payment
Refinancing to a lower rate could help reduce your monthly payments and save thousands over the life of the loan.
$1,707/mo
Est. payment
Explore your selling options
Work with a Zillow partner agent
Leverage their expertise and Zillow's premium Showcase listings to get your home seen by more buyers.
Get startedList with your own agent
Get your home in front of millions of buyers by listing it on Zillow.
Learn how to do itSell it yourself
Take full control of how buyers see your home on Zillow by listing For Sale by Owner (FSBO).
List your homeWhat's special
Zillow last checked:
Listing updated:
Listed by:
Jana Clark 205-381-2444,
LAH Sotheby's International Realty Hoover
Bought with:
MLS Non-member Company
Birmingham Non-Member Office
Source: GALMLS,MLS#: 21454971
Facts & features
Interior
Bedrooms & bathrooms
- Bedrooms: 4
- Bathrooms: 3
- Full bathrooms: 3
Rooms
- Room types: Bedroom, Dining Room, Bathroom, Kitchen, Master Bathroom, Master Bedroom
Primary bedroom
- Level: First
Bedroom 1
- Level: First
Bedroom 2
- Level: First
Bedroom 3
- Level: Basement
Primary bathroom
- Level: First
Bathroom 1
- Level: First
Dining room
- Level: First
Kitchen
- Features: Stone Counters, Breakfast Bar, Eat-in Kitchen, Pantry
- Level: First
Living room
- Level: First
Basement
- Area: 1295
Heating
- Central, Electric, Heat Pump
Cooling
- Central Air, Heat Pump
Appliances
- Included: Dishwasher, Microwave, Refrigerator, Stove-Electric, Gas Water Heater
- Laundry: Electric Dryer Hookup, In Garage, In Basement, Basement Area, Laundry (ROOM), Yes
Features
- None, Crown Molding, Separate Shower, Shared Bath, Tub/Shower Combo
- Flooring: Concrete, Laminate, Tile, Vinyl
- Basement: Full,Partially Finished,Block
- Attic: Other,Yes
- Number of fireplaces: 1
- Fireplace features: Stone, Living Room, Gas
Interior area
- Total interior livable area: 1,696 sqft
- Finished area above ground: 1,296
- Finished area below ground: 400
Property
Parking
- Total spaces: 2
- Parking features: Basement, Boat, Driveway, Lower Level, RV Access/Parking, Garage Faces Side
- Attached garage spaces: 2
- Has uncovered spaces: Yes
Accessibility
- Accessibility features: Ramps
Features
- Levels: One,Split Foyer
- Stories: 1
- Patio & porch: Porch, Covered (DECK), Screened (DECK), Deck
- Has private pool: Yes
- Pool features: Above Ground, Cleaning System, Fenced, Private
- Fencing: Fenced
- Has view: Yes
- View description: None
- Waterfront features: No
Lot
- Size: 3 Acres
- Features: Acreage, Interior Lot, Irregular Lot, Few Trees
Details
- Additional structures: Storage
- Parcel number: 0200364000006.000
- Special conditions: N/A
Construction
Type & style
- Home type: SingleFamily
- Property subtype: Single Family Residence
Materials
- Brick
- Foundation: Basement
Condition
- Year built: 1977
Utilities & green energy
- Sewer: Septic Tank
- Water: Public
- Utilities for property: Underground Utilities
Community & HOA
Community
- Subdivision: None
Location
- Region: Pinson
Financial & listing details
- Price per square foot: $162/sqft
- Tax assessed value: $167,900
- Price range: $275K - $275K
- Date on market: 6/3/2026
- Road surface type: Paved
Price history
| Date | Event | Price |
|---|---|---|
| 8/27/2026 | Sold | $275,000$162/sqft |
Source:  GALMLS #21454971 Report a problem GALMLS #21454971 Report a problem | ||
| 6/27/2026 | Contingent | $275,000$162/sqft |
Source: GALMLS #21454971 Report a problem | ||
| 6/3/2026 | Listed for sale | $275,000+48.7%$162/sqft |
Source: GALMLS #21454971 Report a problem | ||
| 3/4/2022 | Sold | $184,900$109/sqft |
Source: Public Record Report a problem | ||
Public tax history
| Year | Property taxes | Tax assessment |
|---|---|---|
| 2025 | -- | $16,800 |
| 2024 | -- | $16,800 |
| 2023 | -- | $16,800 +0.4% |
| 2022 | $786 +30.4% | $16,740 +28% |
| 2021 | $602 | $13,080 |
| 2020 | $602 | $13,080 |
| 2019 | $602 +4.9% | $13,080 +4.5% |
| 2018 | $574 +2.1% | $12,520 +2% |
| 2017 | $562 | $12,280 |
| 2016 | $562 | $12,280 |
| 2015 | $562 +0.5% | $12,280 +1.3% |
| 2014 | $559 -11.8% | $12,120 |
| 2013 | $634 | $12,120 -4.2% |
| 2012 | $634 -1.4% | $12,655 -1.4% |
| 2011 | $643 | $12,840 |
| 2010 | $643 | $12,840 |
| 2009 | $643 -4.9% | $12,840 -4.9% |
| 2008 | $676 +4.2% | $13,500 +4.2% |
| 2007 | $649 +2.8% | $12,960 +2.8% |
| 2006 | $632 +0.1% | $12,605 +0% |
| 2005 | $631 +6.5% | $12,600 -46.7% |
| 2004 | $592 +18.8% | $23,660 +18.8% |
| 2003 | $499 +16.7% | $19,920 +133.5% |
| 2002 | $427 | $8,530 |
| 2001 | $427 | $8,530 |
| 2000 | $427 | $8,530 |
Find assessor info on the county website
Neighborhood: 35126
Nearby homes
- $51,6005 acres9313 Whippoorwill Ln, Pinson, AL 35126Off Market
- $83,1002 bd1 ba790 sqft3907 Dean Rd, Pinson, AL 35126Off Market
- $221,7503 bd2 ba1.8k sqft9295 Whippoorwill Ln, Pinson, AL 35126Sold
- $410,9003 bd3 ba1.8k sqft9200 Whippoorwill Ln, Pinson, AL 35126Off Market

- $188,900-- bd-- ba-- sqft9260 Whippoorwill Ln, Pinson, AL 35126Off Market
- $186,9003 bd2 ba1.8k sqft9272 Whippoorwill Ln, Pinson, AL 35126Off Market
- $23,400-- bd1 ba1.1k sqft9314 Whippoorwill Ln, Pinson, AL 35126Off Market
- $272,8003 bd2 ba2.2k sqft3931 Dean Rd, Pinson, AL 35126Off Market
Nearby schools
GreatSchools rating
- 4/10Kermit Johnson SchoolGrades: 3-5Distance: 1.7 mi
- 3/10Rudd Middle SchoolGrades: 6-8Distance: 4.9 mi
- 3/10Pinson Valley High SchoolGrades: 9-12Distance: 5 mi
Schools provided by the listing agent
- Elementary: Kermit Johnson
- Middle: Rudd
- High: Pinson Valley
Source: GALMLS. This data may not be complete. We recommend contacting the local school district to confirm school assignments for this home.
Get a cash offer in 3 minutes
Find out how much your home could sell for in as little as 3 minutes with a no-obligation cash offer.
Estimated market value
$275,000
Get a cash offer in 3 minutes
Find out how much your home could sell for in as little as 3 minutes with a no-obligation cash offer.
Estimated market value
$275,000
- Alabama
- Jefferson County
- Pinson
- 35126
- 9255 Whippoorwill Ln
