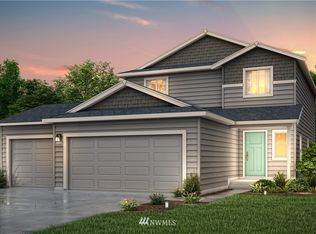
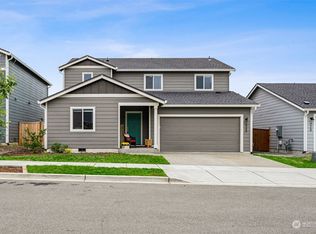
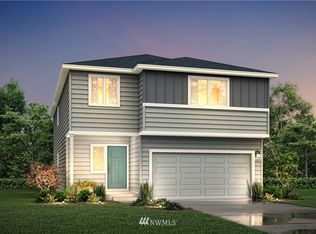
The Dawn plan’s inviting single-story layout elegantly divides private living spaces from common gathering areas. Toward the front of the home, you’ll find two secondary bedrooms that share a hall bath. Beyond the foyer, an expansive open-concept layout includes a corner kitchen with a center island, a dining area, and a great room with an optional fireplace and access to an optional covered patio. Additional highlights include a study, a laundry room, and a primary suite with a walk-in closet and attached bath. Pre-sale opportunity, still time to pick color selections.
This property is not currently displayed as for sale or rent on Zillow. This may be different from what's on other websites or public sources.