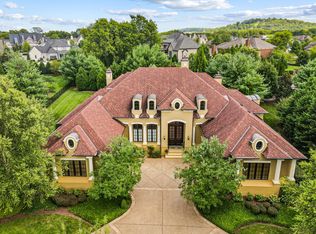
Welcome to 9256 Carrisbrook Lane, a beautifully reimagined Brentwood residence blending refined design with effortless indoor-outdoor living. Recently renovated throughout, the home features new hardwood flooring, fresh interior and exterior paint, and thoughtfully curated lighting that creates a bright, inviting feel in every space.
At the heart of the home is a stunning chef’s kitchen with floor-to-ceiling inset cabinetry, a custom waterfall island, stone backsplash with statement hood, and a premium appliance package including Sub-Zero refrigeration and a 6-burner range. A newly added scullery and butler’s pantry enhances both function and entertaining, while the open layout flows seamlessly into the main living and dining areas anchored by a striking stone fireplace.
Designed for entertaining, the home features a temperature-controlled wine room with capacity for approximately 200 bottles and a WhisperKOOL cooling system, along with a custom bar and lounge. Expansive accordion doors open to a covered outdoor living space complete with retractable screens, heaters, and an outdoor kitchen.
The backyard is a true retreat, highlighted by a custom Rondo-designed pool with spa, fountains, in-floor cleaning system, and a new pool and hot tub heater. Additional features include a separate water feature near the dining area, putting green, 24-zone irrigation system, and a newly hardscaped pea gravel garden with irrigation.
The primary suite offers a fully renovated spa-like bath with oversized tile, a floor-to-ceiling shower, and custom cabinetry. Additional highlights include a fitness room, custom millwork, smart home integration, and enhanced landscaping.
Closed
Zillow last checked:
Listing updated:
Bought with:
Jackson Carroll, 358396
Compass
Source: RealTracs MLS as distributed by MLS GRID,MLS#: 3186217
Price history
| Date | Event | Price |
|---|---|---|
| 8/5/2026 | Sold | $3,750,000-6%$690/sqft |
Source:  RealTracs MLS as distributed by MLS GRID #3186217 Report a problem RealTracs MLS as distributed by MLS GRID #3186217 Report a problem | ||
| 5/8/2026 | Contingent | $3,990,000$735/sqft |
Source: RealTracs MLS as distributed by MLS GRID #3186217 Report a problem | ||
| 5/1/2026 | Listed for sale | $3,990,000+41%$735/sqft |
Source: RealTracs MLS as distributed by MLS GRID #3186217 Report a problem | ||
| 10/17/2022 | Sold | $2,830,000-4.1%$521/sqft |
Source: RealTracs MLS as distributed by MLS GRID #2427452 Report a problem | ||
| 8/18/2022 | Pending sale | $2,950,000$543/sqft |
Source: RealTracs MLS as distributed by MLS GRID #2427452 Report a problem | ||
| 8/12/2022 | Listed for sale | $2,950,000+168.4%$543/sqft |
Source: RealTracs MLS as distributed by MLS GRID #2427452 Report a problem | ||
| 12/21/2012 | Sold | $1,099,000$202/sqft |
Source: Public Record Report a problem | ||
Nearby homes
- $2,709,1004 bd6 ba5.3k sqft9254 Carrisbrook Ln, Brentwood, TN 37027Off Market
- $2,607,100-- bd5 ba2.7k sqft9260 Carrisbrook Ln, Brentwood, TN 37027Off Market
- $2,862,8005 bd6 ba5.6k sqft9292 Wardley Park Ln, Brentwood, TN 37027Off Market
- $2,718,7005 bd5 ba5.5k sqft9292 Wardley Park Dr, Brentwood, TN 37027Off Market

Get a cash offer in 3 minutes
Find out how much your home could sell for in as little as 3 minutes with a no-obligation cash offer.
Estimated market value
$3,753,600
