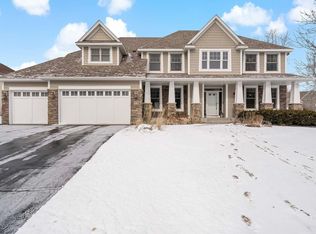
This exquisite home offers nearly 6,000 square feet of finished living space and sits on a large lot, featuring a heavily wooded backyard and private pond for skating, all of this within the highly desirable Eden Prairie School District. Located on a quiet cul-de-sac, this meticulously maintained property features hardwood floors, fresh paint and new light fixtures throughout creating a warm and inviting atmosphere from top to bottom. A beautiful, grand foyer welcomes you and sets the tone for the rest of the home. The main floor boasts a spacious office with a dual sided fireplace, perfect for remote work. The home also features a large mudroom with ample storage for those muddy Spring days. The open concept living and dining areas flow seamlessly into the large kitchen, complete with stainless steel appliances and granite countertops. A generous deck with pergola allows you to enjoy the tranquil surroundings. Walk upstairs and you'll find four spacious bedrooms, all on one level. This includes an owner's suite with a fireplace and huge walk-in closet, alongside a large en-suite bathroom, complete with heated flooring. Off the owner's suite is a private additional room, perfect for a second office or a personal gym space. The upper level also includes a Jack & JIll bathroom adjoining two of the bedrooms, and a 3/4 bath, private to the additional bedroom. The lower level of this home is a true entertainer's paradise, featuring a full bar, large family room with gas fireplace, a movie room, and an expensive wine cellar. To complete the lower level, you will find another large bedroom and full bathroom, perfect for guests. The walk-out basement leads to a patio and fire pit in the backyard. Designed for comfort and efficiency, this home is equipped with a dual HVAC system, ensuring the perfect climate for each level. A built-in speaker system and central vacuum are another highlight of the home. With the private setting, expansive space and exceptional features, this home is the perfect retreat for anyone looking for luxury, functionality and privacy.
Closed
Zillow last checked:
Listing updated:
Bought with:
John M MacKany
Edina Realty, Inc.
Source: NorthstarMLS as distributed by MLS GRID,MLS#: 6733776
Price history
| Date | Event | Price |
|---|---|---|
| 7/31/2025 | Sold | $990,000-5.3%$168/sqft |
Source:  NorthstarMLS as distributed by MLS GRID #6733776 Report a problem NorthstarMLS as distributed by MLS GRID #6733776 Report a problem | ||
| 7/7/2025 | Pending sale | $1,045,000$177/sqft |
Source: NorthstarMLS as distributed by MLS GRID #6733776 Report a problem | ||
| 6/14/2025 | Price change | $1,045,000-2.8%$177/sqft |
Source: NorthstarMLS as distributed by MLS GRID #6733776 Report a problem | ||
| 6/5/2025 | Listed for sale | $1,075,000-4%$182/sqft |
Source: NorthstarMLS as distributed by MLS GRID #6733776 Report a problem | ||
| 6/5/2025 | Listing removed | $1,120,000$190/sqft |
Source: NorthstarMLS as distributed by MLS GRID #6687242 Report a problem | ||
| 5/14/2025 | Price change | $1,120,000-2.6%$190/sqft |
Source: NorthstarMLS as distributed by MLS GRID #6687242 Report a problem | ||
| 4/3/2025 | Listed for sale | $1,149,900+7.7%$195/sqft |
Source: NorthstarMLS as distributed by MLS GRID #6687242 Report a problem | ||
| 6/7/2024 | Sold | $1,068,000+3.2%$181/sqft |
Source: NorthstarMLS as distributed by MLS GRID #6450673 Report a problem | ||
| 2/11/2024 | Pending sale | $1,035,000$175/sqft |
Source: NorthstarMLS as distributed by MLS GRID #6450673 Report a problem | ||
| 10/24/2023 | Listed for sale | $1,035,000+47.9%$175/sqft |
Source: NorthstarMLS as distributed by MLS GRID #6450673 Report a problem | ||
| 5/10/2013 | Sold | $700,000-9.7%$119/sqft |
Source:  Lake Superior Area Realtors as distributed by MLS GRID #2015012 Report a problem Lake Superior Area Realtors as distributed by MLS GRID #2015012 Report a problem | ||
| 12/6/2012 | Price change | $774,900-3.1%$131/sqft |
Source: Coldwell Banker Burnet - Eden Prairie #4196394 Report a problem | ||
| 10/4/2012 | Price change | $799,900-5.9%$136/sqft |
Source: Coldwell Banker Burnet - Eden Prairie #4196394 Report a problem | ||
| 9/11/2012 | Price change | $849,900-5.6%$144/sqft |
Source: Coldwell Banker Burnet - Eden Prairie #4196394 Report a problem | ||
| 8/4/2012 | Listed for sale | $899,900+0.5%$153/sqft |
Source: Coldwell Banker Burnet - Eden Prairie #4196394 Report a problem | ||
| 11/8/2006 | Sold | $895,710+783.4%$152/sqft |
Source: Public Record Report a problem | ||
| 5/12/2006 | Sold | $101,398$17/sqft |
Source: Public Record Report a problem | ||
Nearby homes
Get a cash offer in 3 minutes
Find out how much your home could sell for in as little as 3 minutes with a no-obligation cash offer.
Estimated market value
$1,006,900
