Skip main navigation
Closed
  • $2,344,200

    9256 Heydon Hall Cir, Charlotte, NC 28210

    6beds
    6,730sqft
    Single Family Residence
    Built in 2004
    0.44 Acres Lot
    $2,344,200 Zestimate®
    $348/sqft
    $5,754 Estimated rent

    Home value

    $2,344,200

    $2.13M - $2.58M

    $5,754/mo

    Zestimate® history
    Loading
    Loading...

    Owner options

    List your home for rent

    $5,754/mo

    Rent Zestimate®

    Find your next renter with Zillow Rental Manager. Plus, with online applications, you can quickly screen prospective tenants – for free.

    Learn more

    $5,754/mo

    Rent Zestimate®

    Refinance and save

    $15,070/mo

    Est. payment

    Refinancing to a lower rate could help reduce your monthly payments and save thousands over the life of the loan.

    See today's rates

    $15,070/mo

    Est. payment

    Explore your selling options

    Work with a Zillow partner agent

    Leverage their expertise and Zillow's premium Showcase listings to get your home seen by more buyers.

    Get started

    List with your own agent

    Get your home in front of millions of buyers by listing it on Zillow.

    Learn how to do it

    Sell it yourself

    Take full control of how buyers see your home on Zillow by listing For Sale by Owner (FSBO).

    List your home

    What's special

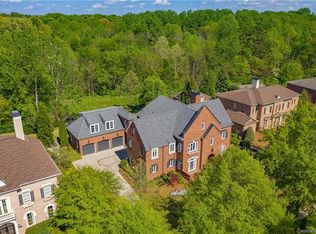
    Introducing one of the most Spectacular Homes in the highly coveted community of Heydon Hall. Situated next to Quail Hollow Golf Course on rare large lot in gated community. This sprawling 6700+ sqft home has it all! Sunny great room allows for several distinct seating areas. Huge 10’ x 6’ Brazilian granite island, quartz countertops, 48” Viking range w/Stone hood, Sub Zero Fridge, Butler’s Pantry w/ wine/beverage fridge, open pantry + seasonal pantry. Multiple options for entertaining inside and out. Encompassing 3+ levels of luxury living combining traditional charm with bright modern finishes. Several office/media rooms, bonus rooms and 4 garages. Covered Porch off Great Room feats. Gas bbq + gas start/wood burning outdoor FP. Distinct spaces w/tons of flexibility. Brazilian Walnut hardwoods main level, solid oak 2nd/3rd levels. Built-in speaker system, On-demand H2O, Yard service. It’s all here!

    This property is off market, which means it's not currently listed for sale or rent on Zillow. This may be different from what's available on other websites or public sources.

    Zillow last checked:

    Listing updated:

    Listed by:

    Noah Spencer noah@indigohomeclt.com,

    COMPASS,

    Jennifer Monroe,

    COMPASS

    Bought with:

    Lawrence Mahool

    Helen Adams Realty

    Marcus Nance

    Helen Adams Realty

    Source: Canopy MLS as distributed by MLS GRID,MLS#: 3914935MLS Logo

    Facts & features

    Interior

    Bedrooms & bathrooms
    • Bedrooms: 6
    • Bathrooms: 6
    • Full bathrooms: 5
    • 1/2 bathrooms: 1
    Primary bedroom
    • Level: Upper
    Bedroom s
    • Level: Third
    Bedroom s
    • Level: Upper
    Bathroom full
    • Level: Third
    Bathroom full
    • Level: Upper
    Bathroom half
    • Level: Main
    Bar entertainment
    • Level: Main
    Other
    • Level: Upper
    Bonus room
    • Level: Third
    Bonus room
    • Level: Upper
    Breakfast
    • Level: Main
    Den
    • Level: Main
    Dining area
    • Level: Main
    Dining room
    • Level: Main
    Exercise room
    • Level: Main
    Family room
    • Level: Main
    Great room
    • Level: Main
    Kitchen
    • Level: Main
    Laundry
    • Level: Main
    Other
    • Level: Main
    Office
    • Level: Upper
    Recreation room
    • Level: Upper
    Other
    • Level: Main
    Study
    • Level: Main
    Heating
    • Central, Forced Air, Natural Gas, Zoned
    Cooling
    • Ceiling Fan(s), Zoned
    Appliances
    • Included: Bar Fridge, Dishwasher, Disposal, Double Oven, Exhaust Fan, Exhaust Hood, Freezer, Gas Cooktop, Gas Oven, Gas Range, Gas Water Heater, Microwave, Plumbed For Ice Maker, Refrigerator, Tankless Water Heater, Wine Refrigerator
    • Laundry: Laundry Room, Main Level
    Features
    • Built-in Features, Drop Zone, Soaking Tub, Kitchen Island, Open Floorplan, Pantry, Walk-In Closet(s), Walk-In Pantry, Other - See Remarks
    • Flooring: Tile, Wood, Other
    • Attic: Walk-In
    • Fireplace features: Gas Log, Gas Starter, Gas Vented, Living Room, Outside, Wood Burning
    Interior area
    • Total structure area: 6,730
    • Total interior livable area: 6,730 sqft
    • Finished area above ground: 6,730
    • Finished area below ground: 0

    Property

    Parking
    • Total spaces: 4
    • Parking features: Driveway, Attached Garage, Garage Door Opener, Garage Faces Rear, Keypad Entry, Garage on Main Level
    • Attached garage spaces: 4
    • Has uncovered spaces: Yes
    Accessibility
    • Accessibility features: Kitchen Low Cabinetry
    Features
    • Levels: Three Or More
    • Stories: 3
    • Patio & porch: Covered, Front Porch, Patio, Rear Porch
    • Exterior features: Gas Grill, In-Ground Irrigation, Lawn Maintenance
    • Fencing: Fenced
    Lot
    • Size: 0.44 Acres
    • Dimensions: 100 x 190 x 100 x 190
    • Features: Level, Private
    Details
    • Parcel number: 20922316
    • Zoning: MX1
    • Special conditions: Standard
    • Other equipment: Network Ready

    Construction

    Type & style
    • Home type: SingleFamily
    • Architectural style: Traditional
    • Property subtype: Single Family Residence
    Materials
    • Brick Partial, Fiber Cement
    • Foundation: Crawl Space
    • Roof: Shingle
    Condition
    • New construction: No
    • Year built: 2004

    Utilities & green energy

    • Sewer: Public Sewer
    • Water: City
    • Utilities for property: Cable Available

    Community & HOA

    Community
    • Features: Dog Park, Gated, Playground, Sidewalks, Walking Trails
    • Security: Carbon Monoxide Detector(s)
    • Subdivision: Heydon Hall
    HOA
    • Has HOA: Yes
    • HOA fee: $1,400 quarterly
    • HOA name: Hawthorne Management Co.
    • HOA phone: 704-377-0114
    Location
    • Region: Charlotte

    Financial & listing details

    • Price per square foot: $348/sqft
    • Tax assessed value: $1,303,400
    • Date on market: 10/19/2022
    • Cumulative days on market: 15 days
    • Listing terms: Cash,Conventional
    • Exclusions: TV's and Drapes
    • Road surface type: Concrete

    Price history

    DateEventPrice
    12/9/2022Sold$1,875,000-14.4%$279/sqft
    Source: Canopy MLS as distributed by MLS GRID #3914935 Report a problem
    11/30/2022Pending sale$2,190,000$325/sqft
    Source: Canopy MLS as distributed by MLS GRID #3914935 Report a problem
    11/3/2022Contingent$2,190,000$325/sqft
    Source: Canopy MLS as distributed by MLS GRID #3914935 Report a problem
    10/19/2022Listed for sale$2,190,000+37.7%$325/sqft
    Source: Canopy MLS as distributed by MLS GRID #3914935 Report a problem
    8/31/2020Sold$1,590,000+69.1%$236/sqft
    Source: Canopy MLS as distributed by MLS GRID #3610466 Report a problem
    12/20/2012Sold$940,000$140/sqft
    Source: Canopy MLS as distributed by MLS GRID #2116635 Report a problem

    Public tax history

    Tax history is unavailable.

    Neighborhood: Carmel

    Nearby schools

    GreatSchools rating
    Schools provided by the listing agent
    • Elementary: Smithfield
    • Middle: Quail Hollow
    • High: South Mecklenburg

    Source: Canopy MLS as distributed by MLS GRID. This data may not be complete. We recommend contacting the local school district to confirm school assignments for this home.

    Get a cash offer in 3 minutes
    Find out how much your home could sell for in as little as 3 minutes with a no-obligation cash offer.
    Estimated market value
    $2,344,200
    Get a cash offer in 3 minutes
    Find out how much your home could sell for in as little as 3 minutes with a no-obligation cash offer.
    Estimated market value
    $2,344,200