Skip main navigation
Off market
Street View
  • $353,100

    9256 Lansford St, Philadelphia, PA 19114

    4beds
    1baths
    1,499sqft
    SingleFamily
    Built in 1958
    3,484 Square Feet Lot
    $353,100 Zestimate®
    $236/sqft
    $2,785 Estimated rent

    Home value

    $353,100

    $332,000 - $371,000

    $2,785/mo

    Zestimate® history
    Loading
    Loading...

    Owner options

    List your home for rent

    $2,785/mo

    Rent Zestimate®

    Find your next renter with Zillow Rental Manager. Plus, with online applications, you can quickly screen prospective tenants – for free.

    Learn more

    $2,785/mo

    Rent Zestimate®

    Refinance and save

    $2,165/mo

    Est. payment

    Refinancing to a lower rate could help reduce your monthly payments and save thousands over the life of the loan.

    See today's rates

    $2,165/mo

    Est. payment

    Explore your selling options

    Work with a Zillow partner agent

    Leverage their expertise and Zillow's premium Showcase listings to get your home seen by more buyers.

    Get started

    List with your own agent

    Get your home in front of millions of buyers by listing it on Zillow.

    Learn how to do it

    Sell it yourself

    Take full control of how buyers see your home on Zillow by listing For Sale by Owner (FSBO).

    List your home

    What's special

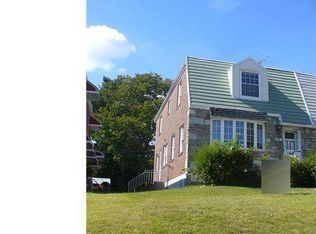
    We're proud to present this rarely offered 4 bedroom semi-detached home. This home offers 1,500 square feet of living space not including the finished basement which adds approximately another 250 square feet of living space. This is also one of those rare homes where you'll say the interior of this home looks just as good as the online photos. Starting with the exterior of this home you'll notice that the brick pointing and siding was recently done. You'll also notice that the exterior doors have been replaced. The decorative front door invites you into a fabulous open living room with lots of natural light as a result of the newer bow and side windows. This natural light highlights the beautiful flooring throughout the living and dining room. The formal dining room offers chair rail molding and an inconspicuously placed powder room. Also located off the FDR is the fourth bedroom. If you don't need a fourth bedroom this extra room would make a great office, play room, or countless other possibilities. The eat-in-kitchen offers base and overhead oak cabinetry, gas range, dishwasher, garbage disposal, and a side entry door. The second floor offers 3 good size bedrooms all with closets and ceiling fans. The master bedroom offers beautiful hardwood flooring while the other two bedrooms offer brand new carpeting. The modern three piece ceramic tile hall bathroom was just recently renovated. The lower level of this home offers a large finished basement with recessed lighting, wainscoting, and a separate extra wide laundry area. This home also includes a brand new rubber roof just installed March of 2016 with a 10 year warranty, one car built-in garage with additional exterior parking, 6 panel interior doors throughout, central air, new water heater, and it has been freshly painted in very neutral colors.

    This property is off market, which means it's not currently listed for sale or rent on Zillow. This may be different from what's available on other websites or public sources.

    Facts & features

    Interior

    Bedrooms & bathrooms
    • Bedrooms: 4
    • Bathrooms: 1.5
    Heating
    • Forced air, Gas
    Cooling
    • Central
    Appliances
    • Included: Dishwasher
    Features
    • Flooring: Tile, Carpet, Hardwood, Linoleum / Vinyl
    • Basement: Finished
    Interior area
    • Total interior livable area: 1,499 sqft

    Property

    Parking
    • Total spaces: 1
    • Parking features: Garage - Attached
    Features
    • Exterior features: Brick
    • Has view: Yes
    • View description: Territorial
    Lot
    • Size: 3,484 sqft
    Details
    • Parcel number: 572303500

    Construction

    Type & style
    • Home type: SingleFamily
    Condition
    • Year built: 1958

    Community & neighborhood

    Location
    • Region: Philadelphia

    Price history

    DateEventPrice
    6/30/2016Sold$194,900-2.5%$130/sqft
    Source: Public Record Report a problem
    4/29/2016Pending sale$199,900$133/sqft
    Source: Keller Williams - Philadelphia - NE #6746273 Report a problem
    4/20/2016Price change$199,900-4.8%$133/sqft
    Source: Keller Williams - Philadelphia - NE #6746273 Report a problem
    3/10/2016Listed for sale$209,900+142.7%$140/sqft
    Source: Keller Williams Real Estate Tri-County #6746273 Report a problem
    9/22/1999Sold$86,500$58/sqft
    Source: Public Record Report a problem

    Public tax history

    YearProperty taxesTax assessment
    2025$4,394 +25.9%$313,900 +25.9%
    2024$3,491 $249,400
    2023$3,491 +20%$249,400
    2022$2,909 --
    2021$2,909 +6.2%--
    2018$2,739 --
    2017$2,739 +7.5%--
    2016$2,549 --
    2015$2,549 --
    2014$2,549 +25.1%$182,100 +677.4%
    2012$2,038 $23,424

    Find assessor info on the county website

    Neighborhood: Academy Gardens

    Nearby schools

    GreatSchools rating
    Get a cash offer in 3 minutes
    Find out how much your home could sell for in as little as 3 minutes with a no-obligation cash offer.
    Estimated market value
    $353,100
    Get a cash offer in 3 minutes
    Find out how much your home could sell for in as little as 3 minutes with a no-obligation cash offer.
    Estimated market value
    $353,100