Skip main navigation
Off market
  • $798,500

    9256 Lee Masey Dr, Lorton, VA 22079

    4beds
    4baths
    3,792sqft
    SingleFamily
    Built in 2001
    2,613 Square Feet Lot
    $798,500 Zestimate®
    $211/sqft
    $4,014 Estimated rent

    Home value

    $798,500

    $759,000 - $838,000

    $4,014/mo

    Zestimate® history
    Loading
    Loading...

    Owner options

    List your home for rent

    $4,014/mo

    Rent Zestimate®

    Find your next renter with Zillow Rental Manager. Plus, with online applications, you can quickly screen prospective tenants – for free.

    Learn more

    $4,014/mo

    Rent Zestimate®

    Refinance and save

    $5,111/mo

    Est. payment

    Refinancing to a lower rate could help reduce your monthly payments and save thousands over the life of the loan.

    See today's rates

    $5,111/mo

    Est. payment

    Explore your selling options

    Work with a Zillow partner agent

    Leverage their expertise and Zillow's premium Showcase listings to get your home seen by more buyers.

    Get started

    List with your own agent

    Get your home in front of millions of buyers by listing it on Zillow.

    Learn how to do it

    Sell it yourself

    Take full control of how buyers see your home on Zillow by listing For Sale by Owner (FSBO).

    List your home

    What's special

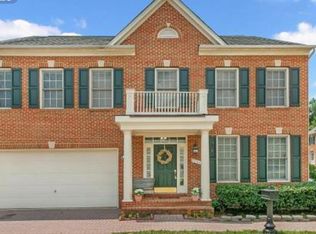
    PRICE REDUCED! Hurry to see this excellently maintained detached house in desirable Lorton neighborhood. So close to everything you need with great amenities, like a swimming pool, tennis, basketball and more. Easy access to major commuting routes and commuter rail, but the neighborhood is surprisingly quiet. Situated on a non-through street you will not have much traffic going by the house. This 3 level, 4 BR, 3.5 bath has had a loving owner and really good tenants so it still looks great. The rooms are spacious and there is plenty of space for family and friends. Heating and cooling is a two zoned system for comfort year-round. If you like to cook you will find the kitchen is a dream to prepare meals. Granite counters make for easy clean up, and there is plenty of storage in the 42" cabinets, and in the pantry. Recessed lighting makes tasks much more pleasant and easy to see. A gas down-draft cooktop, refrigerator, dishwasher, and double wall ovens complete the suite of kitchen appliances. This kitchen is the heart of the home, but coming out from it are beautifully maintained wood floors leading to a living room, dining room and family room with crown molding, chair rail and more recessed lighting. Plus there is a large gas fireplace in the family room to keep you cozy in cold weather. Upstairs the master bedroom is HUGE! Two large walk-in closets, a seating area, and a master bath with a soaking tub and separate shower complete the master suite. The other bedrooms are plenty big with spacious closets. All bedrooms have wall-to-wall carpet for comfort underfoot. You will find the house is "light and bright" due to oversized windows in almost every room. The two-car, front load, attached garage makes a convenient entry into the house and has plenty of room for cars and other storage. There's even more room in the basement where you will find a den, exercise room, recreation room, theater niche, and another full bath. French doors to the den add a sophisticated look and feel. Your space expands outdoors with a front porch and a back deck off the dining room. Here is a convenient space to barbeque or simply sit and enjoy a warm evening. This house has so much to offer with convenience, luxuries, and a great location. Make sure you see it before it gets away! HOME WARRANTY INCLUDED IN PRICE. Please excuse boxes - tenant is moving. PLEASE SEE VIDEO 3D TOUR. THANKS! New landscaping added to back yard.

    This property is off market, which means it's not currently listed for sale or rent on Zillow. This may be different from what's available on other websites or public sources.
    Facts & features

    Interior

    Bedrooms & bathrooms
    • Bedrooms: 4
    • Bathrooms: 4
    Heating
    • Forced air, Other
    Cooling
    • Central, Other
    Appliances
    • Included: Dishwasher, Dryer, Garbage disposal, Refrigerator, Washer
    Features
    • Flooring: Hardwood
    • Has fireplace: Yes
    Interior area
    • Total interior livable area: 3,792 sqft

    Property

    Parking
    • Total spaces: 2
    • Parking features: Garage - Attached
    Features
    • Exterior features: Vinyl
    Lot
    • Size: 2,613 Square Feet
    Details
    • Parcel number: 107420J0024

    Construction

    Type & style
    • Home type: SingleFamily
    Materials
    • Metal
    • Roof: Asphalt
    Condition
    • Year built: 2001

    Community & HOA

    HOA
    • Has HOA: Yes
    • HOA fee: $103 monthly
    Location
    • Region: Lorton

    Financial & listing details

    • Price per square foot: $211/sqft
    • Tax assessed value: $757,110
    • Annual tax amount: $8,752

    Price history

    DateEventPrice
    9/18/2020Sold$585,000-1.7%$154/sqft
    Source: EXIT Realty solds #-5862041433163365150 Report a problem
    7/22/2020Pending sale$595,000$157/sqft
    Source: EXIT LANDMARK REALTY LORTON #VAFX1132266 Report a problem
    7/14/2020Price change$595,000-2.5%$157/sqft
    Source: EXIT Landmark Realty Lorton #VAFX1132266 Report a problem
    7/4/2020Listed for sale$610,000$161/sqft
    Source: Bright MLS #VAFX1132266 Report a problem
    4/9/2016Listing removed$2,825-1.7%$1/sqft
    Source: EXIT Advantage Realty #FX9587964 Report a problem
    3/21/2016Price change$2,875-0.9%$1/sqft
    Source: EXIT Advantage Realty #FX9587964 Report a problem
    3/6/2016Listed for rent$2,900+1.8%$1/sqft
    Source: EXIT Advantage Realty #FX9587964 Report a problem
    4/27/2013Listing removed$2,850$1/sqft
    Source: Keller Williams Realty #FX8037174 Report a problem
    4/1/2013Price change$2,850-5%$1/sqft
    Source: Keller Williams Realty #FX8037174 Report a problem
    3/23/2013Listed for rent$3,000$1/sqft
    Source: Keller Williams Realty #FX8037174 Report a problem

    Public tax history

    YearProperty taxesTax assessment
    2025$8,752 +5.9%$757,110 +6.1%
    2024$8,265 +1.9%$713,410 -0.8%
    2023$8,112 +11.1%$718,860 +12.6%
    2022$7,301 $638,490 +9.1%
    2021-- $585,200 +7.7%
    2020$6,430 $543,340
    2019$6,430 +3.3%$543,340 +3.3%
    2018$6,226 +1.9%$526,050
    2017$6,107 +0.2%$526,050
    2016$6,094 +6.6%$526,050 +2.7%
    2015$5,715 +1.1%$512,120 +0.8%
    2014$5,655 $507,900 +3.2%
    2013-- $492,160 +10.5%
    2012-- $445,590 -5.3%
    2011-- $470,740 +2.4%
    2010-- $459,690 +5.1%
    2009-- $437,270 -24.3%
    2008-- $577,780 -2.3%
    2007-- $591,180 +66.4%
    2003-- $355,340 +10%
    2002-- $323,035
    Find assessor info on the county website

    Neighborhood: 22079

    Nearby schools

    GreatSchools rating
    Schools provided by the listing agent
    • Elementary: LORTON STATION
    • Middle: HAYFIELD SECONDARY SCHOOL
    • High: HAYFIELD
    • District: FAIRFAX COUNTY PUBLIC SCHOOLS

    Source: The MLS. This data may not be complete. We recommend contacting the local school district to confirm school assignments for this home.

    Get a cash offer in 3 minutes
    Find out how much your home could sell for in as little as 3 minutes with a no-obligation cash offer.
    Estimated market value
    $798,500
    Get a cash offer in 3 minutes
    Find out how much your home could sell for in as little as 3 minutes with a no-obligation cash offer.
    Estimated market value
    $798,500