Welcome to this unique two-story condo offering spacious living and resort-style amenities! The large living room opens to the formal dining room features a walk-out patio--perfect for entertaining or relaxing. The updated kitchen includes an Amana range and refrigerator, Whirlpool microwave and a matching dishwasher. Going upstairs the skylight fills the space with natural light leading to two generously sized bedrooms. The primary suite features a cathedral ceiling and private ensuite with 2 closets, while the second bedroom offers a full bath with a stall shower. Enjoy the convenience of a private basement that is 3/4 finished with laundry and storage. Outdoor amenities include scenic walking paths, a private lake and swimming pool. Pet friendly too up to 2 pets!
Active
$144,900
9256 N 70th STREET #2, Milwaukee, WI 53223
2beds
1,244sqft
Condominium
Built in 1973
-- sqft lot
$147,500 Zestimate®
$116/sqft
$420/mo HOA
What's special
Swimming poolScenic walking pathsTwo generously sized bedroomsAmana range and refrigeratorPrivate lakeWalk-out patioUpdated kitchen
- 9 days |
- 205 |
- 10 |
Zillow last checked:
Listing updated:
Listed by:
Gregory Chadwell 414-801-8411,
RE/MAX Lakeside-North
Source: WIREX MLS,MLS#: 1976066 Originating MLS: Metro MLS
Originating MLS: Metro MLSFacts & features
Interior
Bedrooms & bathrooms
- Bedrooms: 2
- Bathrooms: 3
- Full bathrooms: 2
- 1/2 bathrooms: 1
Primary bedroom
- Level: Upper
- Area: 187
- Dimensions: 17 x 11
Bedroom 2
- Level: Upper
- Area: 247
- Dimensions: 19 x 13
Bathroom
- Features: Tub Only, Master Bedroom Bath, Shower Over Tub, Shower Stall
Dining room
- Level: Main
- Area: 130
- Dimensions: 10 x 13
Kitchen
- Level: Main
- Area: 72
- Dimensions: 9 x 8
Living room
- Level: Main
- Area: 285
- Dimensions: 19 x 15
Heating
- Natural Gas, Forced Air
Cooling
- Central Air
Appliances
- Included: Dishwasher, Disposal, Oven, Range
- Laundry: In Unit
Features
- High Speed Internet, Cathedral/vaulted ceiling
- Basement: Block,Full,Partially Finished
Interior area
- Total structure area: 1,244
- Total interior livable area: 1,244 sqft
Property
Parking
- Total spaces: 2
- Parking features: Detached, 2 Car, 1 Space, Assigned
- Garage spaces: 2
Features
- Levels: Two,2 Story
- Stories: 2
- Patio & porch: Patio/Porch
- Exterior features: Private Entrance
- Has view: Yes
- View description: Water
- Has water view: Yes
- Water view: Water
- Waterfront features: Lake, Pond
Details
- Parcel number: 0070048000
- Zoning: PD Planned Dev.
Construction
Type & style
- Home type: Condo
- Property subtype: Condominium
Materials
- Other, Wood Siding
Condition
- 21+ Years
- New construction: No
- Year built: 1973
Utilities & green energy
- Sewer: Public Sewer
- Water: Public
- Utilities for property: Cable Available
Community & HOA
HOA
- Has HOA: Yes
- Amenities included: Clubhouse, Pool, Outdoor Pool, Trail(s)
- HOA fee: $420 monthly
Location
- Region: Milwaukee
- Municipality: Milwaukee
Financial & listing details
- Price per square foot: $116/sqft
- Tax assessed value: $137,100
- Annual tax amount: $2,505
- Date on market: 8/13/2026
- Inclusions: Oven, Range, Dishwasher, Disposal
- Exclusions: Sellers Personal Property
Foreclosure details
Estimated market value
$147,500
$140,000 - $155,000
$1,756/mo
Price history
| Date | Event | Price |
|---|---|---|
| 8/13/2026 | Listed for sale | $144,900+15.9%$116/sqft |
Source:  WIREX MLS #1976066 Report a problem WIREX MLS #1976066 Report a problem | ||
| 10/2/2023 | Sold | $125,000$100/sqft |
Source: Public Record Report a problem | ||
Public tax history
| Year | Property taxes | Tax assessment |
|---|---|---|
| 2025 | $2,852 -0.8% | $137,100 +9.3% |
| 2024 | $2,875 +38.6% | $125,400 +42.8% |
| 2023 | $2,075 -0.8% | $87,800 |
| 2022 | $2,091 -4.9% | $87,800 +11.1% |
| 2021 | $2,199 | $79,000 |
| 2020 | $2,199 | $79,000 |
| 2019 | $2,199 +9.2% | $79,000 +9.3% |
| 2018 | $2,014 +11% | $72,300 +5.4% |
| 2017 | $1,814 +8.7% | $68,600 +34.5% |
| 2016 | $1,669 | $51,000 -13.6% |
| 2015 | -- | $59,000 -10.6% |
| 2014 | $1,246 | $66,000 -3.1% |
| 2012 | -- | $68,100 -30% |
| 2011 | -- | $97,300 |
| 2010 | $2,418 -1.4% | $97,300 -3.1% |
| 2009 | $2,452 | $100,400 |
| 2008 | -- | $100,400 |
| 2007 | -- | $100,400 |
| 2006 | -- | $100,400 +5.6% |
| 2005 | -- | $95,100 +16% |
| 2004 | -- | $82,000 +14.4% |
| 2003 | -- | $71,700 +8.1% |
| 2002 | -- | $66,300 +8.5% |
| 2001 | $1,732 +5.4% | $61,100 |
| 2000 | $1,643 -5.8% | $61,100 +4.4% |
| 1999 | $1,745 | $58,500 |
Find assessor info on the county website
Monthly payment
Est. payment
Payment breakdown
Explore the cost of this home by adjusting the details. Changes won't be saved.Climate risks
Neighborhood: Northridge Lakes
Nearby schools
GreatSchools rating
- 3/10Thoreau SchoolGrades: PK-8Distance: 1.9 mi
- 4/10Harold S Vincent School of Agricultural ScienceGrades: 9-12Distance: 2.9 mi
- 2/10Carmen Middle/High School of Science and Technology, Northwest CampusGrades: 6-12Distance: 4.9 mi
Schools provided by the listing agent
- District: Milwaukee
Source: WIREX MLS. This data may not be complete. We recommend contacting the local school district to confirm school assignments for this home.
- $161,0003 bd2 ba1.4k sqft9252 N 70th St #4, Milwaukee, WI 53223Off Market
- $124,6003 bd1 ba1.2k sqft9268 N 70th St #1, Milwaukee, WI 53223Off Market
- $128,9003 bd2 ba1.2k sqft9266 N 70th St #2, Milwaukee, WI 53223Off Market
- $122,1003 bd2 ba1.2k sqft9264 N 70th St #3, Milwaukee, WI 53223Off Market
- $121,0003 bd1 ba1.2k sqft9260 N 70th St #5, Milwaukee, WI 53223Off Market
- $155,3003 bd3 ba1.4k sqft9280 N 70th St #1, Milwaukee, WI 53223Off Market
- $160,0004 bd2 ba1.4k sqft9276 N 70th St #3, Milwaukee, WI 53223Sold
- $133,5003 bd3 ba1.4k sqft9274 N 70th St #4, Milwaukee, WI 53223Off Market
A local agent can set up tours, give advice and negotiate with sellers.
Similar homes
- $160,0004 bd3 ba1.4k sqftNorthridge Lakes The Trees, Milwaukee, WI 53223Active
 MLS ID #1971511, Gurpreet Shergill. WIREX MLS
 - $150,0003 bd3 ba1.8k sqftNorthridge Lakes The Trees, Milwaukee, WI 53223Active
 MLS ID #1972395, Thomas Martin. WIREX MLS
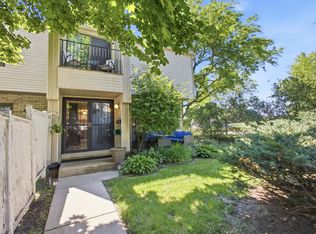
 - $169,9003 bd3 ba1.4k sqftNorthridge Lakes, Milwaukee, WI 53223Active
 MLS ID #1969034, Angelo Selmon. WIREX MLS
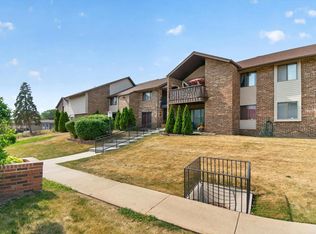
 - $129,9002 bd1 ba928 sqftVilla Du Cour, Milwaukee, WI 53222Active
 MLS ID #1977179, Liliana Ramirez Rios. WIREX MLS
 - $175,0003 bd3 ba1.2k sqftRivers Edge Homes, Brown Deer, WI 53209ActiveMLS ID #1975217, The Vinz Real Estate Collectiv Group*. WIREX MLS
- $120,0003 bd2 ba1k sqftThe Woodlands, Milwaukee, WI 53224ActiveMLS ID #1973287, Frederick Kyles. WIREX MLS
- $159,9002 bd2 ba1.1k sqftFox Hills, Fox Point, WI 53217ActiveMLS ID #1973884, Holly Speranza. WIREX MLS
- $159,9002 bd1 ba792 sqft5625 N 57th STREET, Milwaukee, WI 53218ActiveMLS ID #1977106, Holly Speranza. WIREX MLS
- $164,8002 bd2 ba1.1k sqftManchester Village, Glendale, WI 53209ActiveMLS ID #1973821, Judy Moffatt. WIREX MLS
- $169,9002 bd2 ba1.1k sqftBrantwood, Glendale, WI 53209ActiveMLS ID #1975391, Don Cornelius. WIREX MLS
- $165,0002 bd2 ba1.2k sqftGlenview, Glendale, WI 53209ActiveMLS ID #1975553, Annie Jurczyk. WIREX MLS
- $125,0002 bd2 ba1k sqftVilla Du Cour, Milwaukee, WI 53222ActiveMLS ID #1968223, Mario Papadhopulli. WIREX MLS
- $85,0003 bd3 ba1.3k sqftJade Gardens, Milwaukee, WI 53223ActiveMLS ID #1966862, John Molitor. WIREX MLS
- $154,9003 bd1 ba1k sqft8000 W Mill ROAD, Milwaukee, WI 53218ActiveMLS ID #1975340, Christopher Stjernholm. WIREX MLS
- $125,0002 bd2 ba1k sqft3609 N Tucker Pl, Milwaukee, WI 53222For SaleMLS ID #1968223, Mario Papadhopulli. eXp Realty
- $112,5002 bd2 ba965 sqftMill Valley, Milwaukee, WI 53224ActiveMLS ID #1965029, Pat Tasker. WIREX MLS
- $139,9002 bd1 ba957 sqft3724 N 61st STREET, Milwaukee, WI 53216ActiveMLS ID #1974242, Christopher Stjernholm. WIREX MLS
- $175,0002 bd2 ba1.2k sqftTwelve Bridges, Greenfield, WI 53228ActiveMLS ID #1975752, Janessa Penneau. WIREX MLS
- $129,9002 bd1 ba791 sqftRiver Woods, Milwaukee, WI 53212ActiveMLS ID #1974691, Lance Wooten Team*. WIREX MLS
- $149,0004 bd1 ba1k sqft5675 N 58th STREET, Milwaukee, WI 53218ActiveMLS ID #1969610, Malcolm Nieves. WIREX MLS
