Presenting a 4 BR, 2.5BA model home in the splendid Dominion neighborhood in NE Fresno. This well-designed residence is situated on a large corner lot and the grounds feature the mature stately trees typical of this tranquil, parklike community. Inside, the main entry gives great site lines to the main living areas: formal living room/salon in the front, living room and completely remodeled kitchen combo toward the rear. The formal dining room and breakfast areas are the highlights of the ground floor, each with plenty of space and lots of natural light. Guest bedroom/office, half bath, and laundry complete the ensemble. Upstairs are three full bedrooms and two full baths with arched ceilings. The landing contains a study nook with built-in storage. Privacy abounds in the verdant backyard with synthetic lawn and a handsome patio. Two car garage, hand-scraped hardwood floors. Clovis Schools. Convenient to Woodward Lake, River Park, Fort Washington CC, Trader Joe's, and lots of walking trails.
Sold for $549,000
Street View
$549,000
9256 N Bayford St, Fresno, CA 93720
4beds
3baths
2,126sqft
Residential, Single Family Residence
Built in 1991
6,899 Square Feet Lot
$558,000 Zestimate®
$258/sqft
$2,958 Estimated rent
Home value
$558,000
$530,000 - $586,000
$2,958/mo
Zestimate® history
Owner options
List your home for rent
$2,958/mo
Rent Zestimate®
Find your next renter with Zillow Rental Manager. Plus, with online applications, you can quickly screen prospective tenants – for free.
$2,958/mo
Rent Zestimate®
Refinance and save
$3,530/mo
Est. payment
Refinancing to a lower rate could help reduce your monthly payments and save thousands over the life of the loan.
$3,530/mo
Est. payment
Explore your selling options
Work with a Zillow partner agent
Leverage their expertise and Zillow's premium Showcase listings to get your home seen by more buyers.
Get startedList with your own agent
Get your home in front of millions of buyers by listing it on Zillow.
Learn how to do itSell it yourself
Take full control of how buyers see your home on Zillow by listing For Sale by Owner (FSBO).
List your homeWhat's special
River parkHalf bathFormal dining roomBreakfast areasStudy nookSynthetic lawnConvenient to woodward lake
Zillow last checked:
Listing updated:
Listed by:
Rebecca A. Pope DRE #01946060 559-317-2292,
Realty Concepts, Ltd. - Clovis
Bought with:
Cindy Edlund, DRE #01868087
Commercial West Associates
Source: Fresno MLS,MLS#: 606130Originating MLS: Fresno MLS
Facts & features
Interior
Bedrooms & bathrooms
- Bedrooms: 4
- Bathrooms: 3
Primary bedroom
- Area: 0
- Dimensions: 0 x 0
Bedroom 1
- Area: 0
- Dimensions: 0 x 0
Bedroom 2
- Area: 0
- Dimensions: 0 x 0
Bedroom 3
- Area: 0
- Dimensions: 0 x 0
Bedroom 4
- Area: 0
- Dimensions: 0 x 0
Bathroom
- Features: Tub/Shower, Shower, Tub
Dining room
- Features: Formal, Living Room/Area, Family Room/Area
- Area: 0
- Dimensions: 0 x 0
Family room
- Area: 0
- Dimensions: 0 x 0
Kitchen
- Features: Eat-in Kitchen
- Area: 0
- Dimensions: 0 x 0
Living room
- Area: 0
- Dimensions: 0 x 0
Basement
- Area: 0
Heating
- Central
Cooling
- Central Air
Appliances
- Included: F/S Range/Oven, Electric Appliances, Disposal, Dishwasher, Microwave, Refrigerator
- Laundry: Inside, Utility Room, Gas Dryer Hookup, Electric Dryer Hookup
Features
- Isolated Bedroom
- Flooring: Carpet, Tile, Hardwood
- Windows: Double Pane Windows
- Number of fireplaces: 1
- Fireplace features: Masonry
Interior area
- Total structure area: 2,126
- Total interior livable area: 2,126 sqft
Property
Parking
- Parking features: Garage - Attached
- Has attached garage: Yes
Features
- Levels: Two
- Stories: 2
- Entry location: Second Floor
- Patio & porch: Covered, Uncovered
Lot
- Size: 6,899 Square Feet
- Dimensions: 60 x 115
- Features: Urban, Corner Lot, Sprinklers In Front, Sprinklers In Rear, Sprinklers Auto, Mature Landscape, Synthetic Lawn
Details
- Parcel number: 40146407
- Zoning: RS4
Construction
Type & style
- Home type: SingleFamily
- Architectural style: Contemporary
- Property subtype: Residential, Single Family Residence
Materials
- Stucco, Wood Siding
- Foundation: Concrete
- Roof: Tile
Condition
- Year built: 1991
Utilities & green energy
- Sewer: Public Sewer
- Water: Public
- Utilities for property: Public Utilities
Community & HOA
HOA
- Has HOA: Yes
- Amenities included: Green Area, Security, Other/None
- HOA fee: $45 monthly
Location
- Region: Fresno
Financial & listing details
- Price per square foot: $258/sqft
- Tax assessed value: $559,980
- Annual tax amount: $6,784
- Date on market: 12/29/2023
- Cumulative days on market: 12 days
- Listing agreement: Exclusive Right To Sell
- Listing terms: Government,Conventional,Cash
Price history
| Date | Event | Price |
|---|---|---|
| 2/15/2024 | Sold | $549,000$258/sqft |
Source: Fresno MLS #606130 Report a problem | ||
| 1/10/2024 | Pending sale | $549,000$258/sqft |
Source: Fresno MLS #606130 Report a problem | ||
| 12/29/2023 | Listed for sale | $549,000+205%$258/sqft |
Source: Fresno MLS #606130 Report a problem | ||
| 6/30/2000 | Sold | $180,000$85/sqft |
Source: Public Record Report a problem | ||
Public tax history
| Year | Property taxes | Tax assessment |
|---|---|---|
| 2025 | $6,784 +111.2% | $559,980 +106.5% |
| 2024 | $3,213 +2% | $271,209 +2% |
| 2023 | $3,150 +1.4% | $265,892 +2% |
| 2022 | $3,106 +2.9% | $260,679 +2% |
| 2021 | $3,018 +0.4% | $255,569 +1% |
| 2020 | $3,005 +2% | $252,949 +2% |
| 2019 | $2,945 +2.3% | $247,991 +2% |
| 2018 | $2,879 +1.8% | $243,129 +2% |
| 2017 | $2,829 +3.5% | $238,363 +2% |
| 2016 | $2,732 +1.6% | $233,690 +1.5% |
| 2015 | $2,689 +1.9% | $230,181 +2% |
| 2014 | $2,638 | $225,673 +0.5% |
| 2013 | -- | $224,655 +2% |
| 2012 | -- | $220,251 +2% |
| 2011 | -- | $215,933 +0.8% |
| 2010 | -- | $214,320 -0.2% |
| 2009 | -- | $214,830 +2% |
| 2008 | -- | $210,618 +2% |
| 2007 | -- | $206,489 +2% |
| 2006 | -- | $202,441 +2% |
| 2005 | -- | $198,472 +2% |
| 2004 | -- | $194,582 +1.9% |
| 2003 | -- | $191,017 +2% |
| 2002 | -- | $187,272 +2% |
| 2001 | $2,193 | $183,600 |
Find assessor info on the county website
Neighborhood: Woodward Park
Nearby homes
- $483,9003 bd2 ba1.6k sqft9268 N Bayford St, Fresno, CA 93720Off Market
- $461,1003 bd2 ba1.4k sqft868 E Brighton Ln, Fresno, CA 93720Off Market
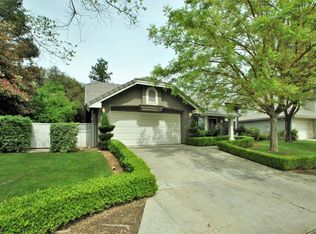
- $519,8003 bd2 ba1.9k sqft9280 N Bayford St, Fresno, CA 93720Off Market
- $499,9003 bd2 ba1.6k sqft9249 N Bayford St, Fresno, CA 93720Pending

- $531,8004 bd2 ba2.1k sqft9259 N Bayford St, Fresno, CA 93720Off Market
- $530,0003 bd3 ba1.7k sqft849 E Brighton Ln, Fresno, CA 93720Sold
- $600,5004 bd4 ba2.3k sqft861 E Brighton Ln, Fresno, CA 93720Off Market
- $492,7003 bd2 ba1.6k sqft855 E Brighton Ln, Fresno, CA 93720Off Market
Nearby schools
GreatSchools rating
- 8/10Valley Oak Elementary SchoolGrades: K-6Distance: 0.6 mi
- 8/10Kastner Intermediate SchoolGrades: 7-8Distance: 1.6 mi
- 9/10Clovis West High SchoolGrades: 9-12Distance: 0.7 mi
Schools provided by the listing agent
- Elementary: Fort Washington
- Middle: Kastner
- High: Clovis West
Source: Fresno MLS. This data may not be complete. We recommend contacting the local school district to confirm school assignments for this home.
Get a cash offer in 3 minutes
Find out how much your home could sell for in as little as 3 minutes with a no-obligation cash offer.
Estimated market value
$558,000
Get a cash offer in 3 minutes
Find out how much your home could sell for in as little as 3 minutes with a no-obligation cash offer.
Estimated market value
$558,000
- California
- Fresno County
- Fresno
- 93720
- Woodward Park
- 9256 N Bayford St
Nearby cities
Nearby neighborhoods
Nearby zip codes
Other Fresno Topics
