Welcome home to a beautifully maintained residence situated in one of Antelope's most desirable and established neighborhoods. Surrounded by tree-lined streets and pride of ownership, this inviting community offers the perfect setting for an early morning jog, an evening stroll to the park, or simply enjoying the peaceful atmosphere that makes this area so sought after. Ideally located within walking distance of Olive Grove Elementary School, Antelope Crossing Middle School, and Tetotom Park, this home offers everyday convenience with a lifestyle centered around community and outdoor enjoyment. Whether you're heading to school, meeting friends at the park, or enjoying the neighborhood's walking paths, everything you need is just moments away. Inside, the thoughtfully designed floor plan offers 3 bedrooms and 2 bathrooms with comfortable living spaces that feel both functional and welcoming. The spacious kitchen provides abundant counter space for meal preparation, entertaining, and gathering with family and friends, while the well-planned layout allows each room to flow naturally into the next. Generous walk-in closets provide ample storage, and large windows fill the home with natural light throughout the day. The backyard is designed for relaxation and enjoyment, offering plenty of space to unwind, garden, entertain, or simply enjoy California's beautiful weather. A shade pergola creates the perfect spot for outdoor dining or a quiet evening retreat. Thoughtful upgrades, including a water filtration system, reflect the care and attention this home has received over the years. Well maintained, ideally located, and ready for its next chapter, this is a rare opportunity to enjoy the comfort of a welcoming neighborhood with schools, parks, and everyday conveniences just a short walk from your front door.
Closed
$530,000
9256 Palmerson Dr, Antelope, CA 95843
3beds
1,510sqft
Single Family Residence
Built in 1998
5,000 Square Feet Lot
$530,700 Zestimate®
$351/sqft
$2,573 Estimated rent
Home value
$530,700
$504,000 - $557,000
$2,573/mo
Zestimate® history
Owner options
List your home for rent
$2,573/mo
Rent Zestimate®
Find your next renter with Zillow Rental Manager. Plus, with online applications, you can quickly screen prospective tenants – for free.
$2,573/mo
Rent Zestimate®
Refinance and save
$3,371/mo
Est. payment
Refinancing to a lower rate could help reduce your monthly payments and save thousands over the life of the loan.
$3,371/mo
Est. payment
Explore your selling options
Work with a Zillow partner agent
Leverage their expertise and Zillow's premium Showcase listings to get your home seen by more buyers.
Get startedList with your own agent
Get your home in front of millions of buyers by listing it on Zillow.
Learn how to do itSell it yourself
Take full control of how buyers see your home on Zillow by listing For Sale by Owner (FSBO).
List your homeWhat's special
Surrounded by tree-lined streetsThoughtfully designed floor planGenerous walk-in closetsAbundant counter spaceWell-planned layoutComfortable living spacesSpacious kitchen
Zillow last checked:
Listing updated:
Listed by:
Natalie Banning DRE #01723348 916-577-0699,
HomeSmart ICARE Realty,
Erik Nelson DRE #02113178 916-765-8124,
HomeSmart ICARE Realty
Bought with:
Nina Kovalyov, DRE #01718290
Capitol Commercial Real Estate and Business Sales
Source: MetroList Services of CA,MLS#: 226076276Originating MLS: MetroList Services, Inc.
Facts & features
Interior
Bedrooms & bathrooms
- Bedrooms: 3
- Bathrooms: 2
- Full bathrooms: 2
Primary bathroom
- Features: Shower Stall(s), Double Vanity, Soaking Tub, Walk-In Closet(s), Window
Dining room
- Features: Dining/Living Combo
Kitchen
- Features: Breakfast Area, Pantry Closet, Tile Counters
Heating
- Central, Fireplace(s)
Cooling
- Ceiling Fan(s), Central Air
Appliances
- Included: Free-Standing Gas Range, Dishwasher, Disposal, Microwave, Dryer, Washer
- Laundry: Inside Room
Features
- Flooring: Carpet, Linoleum
- Number of fireplaces: 1
- Fireplace features: Living Room, Wood Burning
Interior area
- Total structure area: 0
- Total interior livable area: 1,510 sqft
Property
Parking
- Total spaces: 4
- Parking features: Attached, Garage Door Opener
- Attached garage spaces: 2
- Uncovered spaces: 2
Features
- Levels: One
- Stories: 1
- Fencing: Back Yard
Lot
- Size: 5,000 Square Feet
- Features: Auto Sprinkler F&R, Curb(s)/Gutter(s), Shape Regular
- Topography: Level,Level
Details
- Parcel number: 20317100310000
- Zoning: Residential
- Special conditions: Trust
- Other equipment: Water Filter System
Construction
Type & style
- Home type: SingleFamily
- Property subtype: Single Family Residence
Materials
- Stucco, Frame
- Foundation: Slab
- Roof: Tile
Condition
- Year built: 1998
Utilities & green energy
- Electric: 220 Volts in Laundry
- Sewer: Sewer in Street
- Water: Public
- Utilities for property: Public
Community & HOA
Location
- Region: Antelope
Financial & listing details
- Price per square foot: $351/sqft
- Tax assessed value: $317,598
- Annual tax amount: $3,449
- Date on market: 6/18/2026
Price history
| Date | Event | Price |
|---|---|---|
| 7/14/2026 | Sold | $530,000+1%$351/sqft |
Source: MetroList Services of CA #226076276 Report a problem | ||
| 6/26/2026 | Pending sale | $525,000$348/sqft |
Source: MetroList Services of CA #226076276 Report a problem | ||
| 6/18/2026 | Listed for sale | $525,000+144.2%$348/sqft |
Source: MetroList Services of CA #226076276 Report a problem | ||
| 8/14/2001 | Sold | $215,000+46.3%$142/sqft |
Source: MetroList Services of CA #142103475 Report a problem | ||
| 9/23/1998 | Sold | $147,000$97/sqft |
Source: Public Record Report a problem | ||
Public tax history
| Year | Property taxes | Tax assessment |
|---|---|---|
| 2025 | $3,449 +2.3% | $317,598 +2% |
| 2024 | $3,371 +1.1% | $311,371 +2% |
| 2023 | $3,334 -0.1% | $305,267 +2% |
| 2022 | $3,338 -0.5% | $299,282 +2% |
| 2021 | $3,355 +0.8% | $293,414 +1% |
| 2020 | $3,329 +1.4% | $290,407 +2% |
| 2019 | $3,282 -15.1% | $284,713 +2% |
| 2018 | $3,864 +1.7% | $279,131 +2% |
| 2017 | $3,798 +2.7% | $273,658 +2% |
| 2016 | $3,698 +4% | $268,293 +1.5% |
| 2015 | $3,557 | $264,264 +2% |
| 2014 | $3,557 | $259,088 +11.4% |
| 2013 | -- | $232,632 +15% |
| 2012 | -- | $202,289 -4% |
| 2011 | -- | $210,719 -1.8% |
| 2010 | -- | $214,576 -11.3% |
| 2008 | -- | $241,805 +2% |
| 2007 | -- | $237,064 +2% |
| 2006 | -- | $232,416 +2% |
| 2005 | -- | $227,860 +2% |
| 2004 | -- | $223,393 +1.9% |
| 2003 | -- | $219,300 +2% |
| 2002 | -- | $215,000 +40.9% |
| 2001 | -- | $152,610 +2% |
| 2000 | -- | $149,618 |
Find assessor info on the county website
Neighborhood: 95843
Nearby homes
- $517,5003 bd2 ba1.5k sqft9260 Palmerson Dr, Antelope, CA 95843Off Market
- $571,8004 bd3 ba2k sqft9252 Palmerson Dr, Antelope, CA 95843Off Market
- $606,6004 bd3 ba2k sqft9264 Palmerson Dr, Antelope, CA 95843Off Market
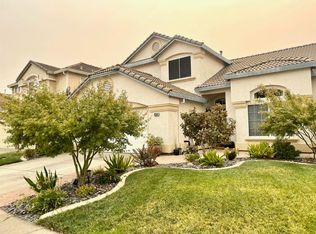
- $536,5004 bd2 ba1.7k sqft9248 Palmerson Dr, Antelope, CA 95843Off Market
- $540,3004 bd3 ba1.8k sqft8116 Legacy Ct, Antelope, CA 95843Off Market
- $500,3003 bd2 ba1.5k sqft8112 Legacy Ct, Antelope, CA 95843Off Market
- $595,0004 bd2 ba2.4k sqft8120 Legacy Ct, Antelope, CA 95843Off Market
- $500,8003 bd2 ba1.5k sqft8124 Legacy Ct, Antelope, CA 95843Off Market
Nearby schools
GreatSchools rating
- 8/10Olive Grove Elementary SchoolGrades: K-5Distance: 0.2 mi
- 7/10Antelope Crossing Middle SchoolGrades: 6-8Distance: 0.1 mi
- 8/10Antelope High SchoolGrades: 9-12Distance: 0.9 mi
Get a cash offer in 3 minutes
Find out how much your home could sell for in as little as 3 minutes with a no-obligation cash offer.
Estimated market value
$530,700
Get a cash offer in 3 minutes
Find out how much your home could sell for in as little as 3 minutes with a no-obligation cash offer.
Estimated market value
$530,700
- California
- Sacramento County
- Antelope
- 95843
- 9256 Palmerson Dr
Nearby cities
Nearby zip codes
Other Antelope Topics
