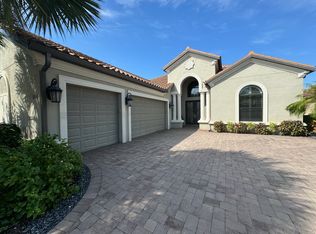
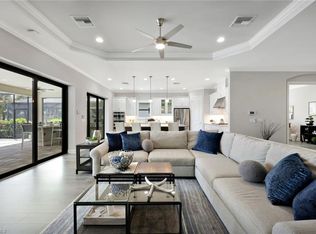
**FULL GOLF MEMBERSHIP INCLUDED!** Enjoy the ultimate resort lifestyle in this highly sought-after **Palazzio** model, perfectly positioned on a premium lot overlooking the 14th fairway in Esplanade Golf & Country Club. This exceptional home offers 3 bedrooms, a den, 3 full baths, and over 3,100 square feet of beautifully appointed living space. The open great room floor plan features oversized pocketing sliding glass doors that seamlessly connect to the expanded covered lanai, creating the perfect indoor-outdoor living experience. Relax by the gas-heated pool with waterfalls or entertain with the outdoor kitchen, fireplace, and electric roll-down hurricane screens for year-round enjoyment. The gourmet kitchen showcases abundant raised-panel cabinetry, Cambria quartz countertops, designer tile backsplash, GE Café appliances, and a natural gas range. Throughout the home you'll find oversized porcelain tile, custom draperies, updated lighting, crown molding, custom wall details, impact glass double entry doors, spacious guest rooms, and generous storage. Additional upgrades include natural gas, a tandem 3-car garage, updated landscaping, whole-house generator, and tankless water heater. Esplanade Golf & Country Club offers an unmatched resort lifestyle with an 18-hole championship golf course, resort pool and Bahama Bar, tennis, pickleball, bocce, fitness center, salon and spa, dog park, 14 miles of walking and biking trails, and a spectacular 15,000-square-foot clubhouse with a restaurant, bar, wine-tasting room, wine lockers, and café. The quarterly HOA fee includes your golf membership, landscaping, irrigation, and access to all community amenities—no additional club membership required. Don't miss this opportunity to own one of Esplanade's most desirable floor plans with a Full Golf Membership included.
Pending
Price cut: $60K (8/23)
$2,190,000
9256 Rialto LN, NAPLES, FL 34119
3beds
3,116sqft
Single Family Residence
Built in 2016
10,454 Square Feet Lot
$-- Zestimate®
$703/sqft
$1,319/mo HOA
What's special
Spacious guest roomsOutdoor kitchenUpdated lightingCustom wall detailsAbundant raised-panel cabinetryCambria quartz countertopsNatural gas range
- 57 days
- 307
- 9
Zillow last checked:
Listing updated:
Listed by:
Sue Phelps 860-212-0242,
Compass Florida LLC
Source: SWFLMLS,MLS#: 226027356 Originating MLS: Naples
Originating MLS: NaplesFacts & features
Interior
Bedrooms & bathrooms
- Bedrooms: 3
- Bathrooms: 3
- Full bathrooms: 3
Rooms
- Room types: Den - Study, Family Room, Screened Lanai/Porch, 3 Bedrooms Plus Den
Bedroom
- Features: Master BR Ground
Dining room
- Features: Dining - Family, Eat-in Kitchen
Kitchen
- Features: Island, Walk-In Pantry
Heating
- Central
Cooling
- Central Air
Appliances
- Included: Dishwasher, Disposal, Dryer, Microwave, Range, Refrigerator/Freezer, Washer, Wine Cooler
- Laundry: Inside
Features
- Closet Cabinets, Custom Mirrors, Pantry, Smoke Detectors, Den - Study, Family Room, Laundry in Residence, Screened Lanai/Porch
- Flooring: Carpet, Tile
- Windows: Shutters, Shutters Electric, Shutters - Screens/Fabric
- Has fireplace: Yes
- Fireplace features: Outside
Interior area
- Total structure area: 4,366
- Total interior livable area: 3,116 sqft
Video & virtual tour
Property
Parking
- Total spaces: 2
- Parking features: Driveway, Attached
- Attached garage spaces: 2
- Has uncovered spaces: Yes
Features
- Stories: 1
- Patio & porch: Screened Lanai/Porch
- Exterior features: Outdoor Kitchen
- Has private pool: Yes
- Pool features: In Ground, Gas Heat
- Has view: Yes
- View description: Golf Course
- Waterfront features: None
- Frontage type: Golf Course
Lot
- Size: 10,454 Square Feet
- Features: On Golf Course
Details
- Additional structures: Tennis Court(s), Outdoor Kitchen
- Parcel number: 31347550907
- Other equipment: Generator
Construction
Type & style
- Home type: SingleFamily
- Architectural style: Ranch
- Property subtype: Single Family Residence
Materials
- Block, Stucco
- Foundation: Concrete Block
- Roof: Tile
Condition
- New construction: No
- Year built: 2016
Utilities & green energy
- Gas: Natural
- Water: Central
Community & HOA
Community
- Features: Clubhouse, Dog Park, Fitness Center, Golf, Putting Green, Restaurant, Tennis Court(s)
- Security: Smoke Detector(s)
- Subdivision: ESPLANADE
HOA
- Has HOA: Yes
- Amenities included: Bike And Jog Path, Bocce Court, Clubhouse, Dog Park, Fitness Center, Full Service Spa, Golf Course, Internet Access, Pickleball, Putting Green, Restaurant, Tennis Court(s), Underground Utility
- HOA fee: $15,822 annually
Location
- Region: Naples
Financial & listing details
- Price per square foot: $703/sqft
- Tax assessed value: $1,699,446
- Annual tax amount: $10,340
- Date on market: 7/27/2026
- Lease term: Buyer Finance/Cash
Estimated market value
Not available
Estimated sales range
Not available
Not available
Price history
| Date | Event | Price |
|---|---|---|
| 9/10/2026 | Pending sale | $2,190,000$703/sqft |
Source:  SWFLMLS #226027356 Report a problem SWFLMLS #226027356 Report a problem | ||
| 8/23/2026 | Price change | $2,190,000-2.7%$703/sqft |
Source: SWFLMLS #226027356 Report a problem | ||
| 7/27/2026 | Listed for sale | $2,250,000+202.5%$722/sqft |
Source: SWFLMLS #226027356 Report a problem | ||
| 6/23/2016 | Sold | $743,696$239/sqft |
Source: Public Record Report a problem | ||
Public tax history
| Year | Property taxes | Tax assessment |
|---|---|---|
| 2025 | $10,340 -2.6% | $741,666 +2.9% |
| 2024 | $10,620 +63.8% | $720,764 +3% |
| 2023 | $6,483 -3.2% | $699,771 +3% |
| 2022 | $6,697 -1.2% | $679,389 +3% |
| 2021 | $6,778 +2.5% | $659,601 +1.4% |
| 2020 | $6,616 +1.7% | $650,494 +2.3% |
| 2019 | $6,507 +2.2% | $635,869 +1.9% |
| 2018 | $6,366 -29.7% | $624,013 -1.2% |
| 2017 | $9,060 -0.2% | $631,274 +769.7% |
| 2016 | $9,079 +162.8% | $72,582 +93% |
| 2015 | $3,454 | $37,600 |
Find assessor info on the county website
Monthly payment
Est. payment
Payment breakdown
Explore the cost of this home by adjusting the details. Changes won't be saved.Climate risks
Neighborhood: 34119
Nearby schools
Schools provided by the listing agent
- Elementary: LAUREL OAK ELEMENTARY
- Middle: OAK RIDGE MIDDLE SCHOOL
- High: GULF COAST HIGH SCHOOL
Source: SWFLMLS. This data may not be complete. We recommend contacting the local school district to confirm school assignments for this home.
Similar homes
- $2,295,0003 bd4 ba2.8k sqft9012 Sorreno CT, NAPLES, FL 34119For Sale

 MLS ID #226007678, Eric Goetsch, Re/Max Alliance Group. SWFLMLS
 - $2,280,0004 bd3 ba3.2k sqft9408 Rapallo ST, NAPLES, FL 34119For Sale
 MLS ID #226028717, Sonia Ortega, Downing Frye Realty Inc.. SWFLMLS
 - $2,200,0003 bd3 ba3k sqft7717 Trent CT, NAPLES, FL 34113For Sale
 MLS ID #226033960, Zach Dreier, Premier Sotheby's Int'l Realty. SWFLMLS
 - $2,389,0004 bd3 ba3k sqft9238 Ores CIR, NAPLES, FL 34120For Sale
 MLS ID #226017203, Renee Poppie, Realty World J Pavich Real Est. SWFLMLS
 - $1,595,0003 bd3 ba2.2k sqft8879 Vaccaro CT, NAPLES, FL 34119For SaleMLS ID #226024011, Chris Lecca, PA, William Raveis Real Estate. SWFLMLS
- $3,200,0004 bd5 ba3.2k sqft6081 Tamworth CT, NAPLES, FL 34119For SaleMLS ID #226031847, Nita Rapp, Premier Sotheby's Int'l Realty. SWFLMLS
- $2,149,0006 bd5 ba3.9k sqft1160 13th ST SW, NAPLES, FL 34117For SaleMLS ID #226024570, Daniel Jackson, MDM Naples Real Estate LLC. SWFLMLS
- $2,550,0005 bd5 ba3.7k sqft480 Terracina WAY, NAPLES, FL 34119For SaleMLS ID #226021307, Nina Llorca, Coldwell Banker Realty. SWFLMLS
- $1,595,0006 bd5 ba4.1k sqft2882 CINNAMON BAY CIR, NAPLES, FL 34119For SaleMLS ID #226030643, Joseph Caveney, William Raveis Real Estate. SWFLMLS
- $2,200,0003 bd3 ba2.6k sqft2501 Augusta DR, NAPLES, FL 34109For SaleMLS ID #226011843, james Hogan, Sellstate Prime Realty. SWFLMLS
- $1,299,0004 bd3 ba2.7k sqft11723 Longshore WAY E, NAPLES, FL 34119For SaleMLS ID #226011776, Francine Vieira Almeida, Xdwell Real Estate, LLC. SWFLMLS
- $1,195,0003 bd3 ba2.1k sqft8735 Cavano ST E, NAPLES, FL 34119For SaleMLS ID #226013002, Chris Lecca, PA, William Raveis Real Estate. SWFLMLS
- $2,149,0004 bd4 ba3.2k sqft6482 Carema LN, NAPLES, FL 34113For SaleMLS ID #226029159, Sandra Hansel, ENGEL & VOELKERS NAPLES. SWFLMLS
- $1,999,0003 bd4 ba3.4k sqft28646 Via D Arezzo DR, BONITA SPRINGS, FL 34135For SaleMLS ID #226026604, Lauren Brooker, LLC, Compass Florida LLC. SWFLMLS
- $1,749,0003 bd3 ba2.4k sqft9527 Curlew DR, NAPLES, FL 34120For SaleMLS ID #226031904, Julie Boudreau, Downing Frye Realty Inc.. SWFLMLS
- $1,650,0003 bd4 ba2.8k sqft973 Tierra Lago WAY, NAPLES, FL 34119For SaleMLS ID #226025808, Jennifer Skoronski, Downing Frye Realty Inc.. SWFLMLS
- $1,299,0005 bd4 ba3.4k sqft4204 Siderno CT, NAPLES, FL 34119For SaleMLS ID #226027314, Douglas Addeo, Community Realty Associates. SWFLMLS
- $1,190,0004 bd4 ba3k sqft4360 Aurora ST, NAPLES, FL 34119For SaleMLS ID #226002617, Angela Rizzi, LLC, William Raveis Real Estate. SWFLMLS
- $1,799,0004 bd3 ba3k sqft9151 Snowy Owl WAY, NAPLES, FL 34120For SaleMLS ID #226032204, Donna Severini-Schaeffer, Realty One Group MVP. SWFLMLS
- $3,050,0003 bd4 ba3.6k sqft4661 Idylwood LN, NAPLES, FL 34119For SaleMLS ID #226019424, Nita Rapp, Premier Sotheby's Int'l Realty. SWFLMLS
