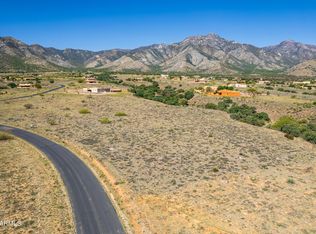
Desirable Wild Horse Community, this 3-bedroom, 2-bathroom home sits on 3.6 acres with a 3-car garage and 6' expansion. The great room features a 36'' gas fireplace with flagstone hearth, while the kitchen offers quartz countertops, stainless steel appliances, garbage disposal, and custom soft-close slate colored cabinetry with 42'' executive-height uppers. Tile flooring runs through most of the home, with cozy carpet in the primary bedroom and bedroom 2. Ceiling fans are placed in the great room, dining room, primary bedroom, and bedrooms 2 and 3. The secluded primary suite includes a tiled shower, 7' shower head height, and well-placed grab bars. Added features include propane tankless hot water, water softener loop, and block fencing with a 10' gate. Environments for Living Guaranteed!
Sold for $685,753
$685,753
9256 S Hackney Place LOT 42, Hereford, AZ 85615
3beds
2,377sqft
Single Family Residence
Built in 2026
3.61 Acres Lot
$685,900 Zestimate®
$288/sqft
$-- Estimated rent
Home value
$685,900
$624,000 - $754,000
Not available
Zestimate® history
Owner options
List your home for rent
Find your next renter with Zillow Rental Manager. Plus, with online applications, you can quickly screen prospective tenants – for free.
Refinance and save
$4,408/mo
Est. payment
Refinancing to a lower rate could help reduce your monthly payments and save thousands over the life of the loan.
$4,408/mo
Est. payment
Explore your selling options
Work with a Zillow partner agent
Leverage their expertise and Zillow's premium Showcase listings to get your home seen by more buyers.
Get startedList with your own agent
Get your home in front of millions of buyers by listing it on Zillow.
Learn how to do itSell it yourself
Take full control of how buyers see your home on Zillow by listing For Sale by Owner (FSBO).
List your homeWhat's special
Zillow last checked:
Listing updated:
Listed by:
Joe Zaky 520-234-6470,
Long Realty Company,
Rachel Hansen 484-252-3235,
Long Realty Company
Bought with:
Non-MLS Agent
Non-MLS Office
Source: ARMLS,MLS#: 7059288
Facts & features
Interior
Bedrooms & bathrooms
- Bedrooms: 3
- Bathrooms: 2
- Full bathrooms: 2
Heating
- Forced Air, ENERGY STAR Qualified Equipment, Propane
Cooling
- Central Air, Programmable Thmstat
Appliances
- Included: Gas Stub for Range, Refrigerator, Built-in Microwave, Dishwasher, Electric Range
- Laundry: Inside, Gas Dryer Hookup
Features
- Quartz Countertops, Double Vanity, Breakfast Bar, No Interior Steps, Pantry, Full Bth Master Bdrm, Separate Shwr & Tub
- Flooring: Carpet, Tile
- Windows: Low Emissivity Windows, Double Pane Windows, ENERGY STAR Qualified Windows, Tinted Windows, Vinyl Frame
- Has basement: No
- Number of fireplaces: 1
- Fireplace features: Gas
Interior area
- Total structure area: 2,377
- Total interior livable area: 2,377 sqft
Property
Parking
- Total spaces: 6
- Parking features: Attached, RV Gate, Garage Door Opener, Extended Length Garage, Direct Access
- Attached garage spaces: 3
- Uncovered spaces: 3
Accessibility
- Accessibility features: Lever Handles, Bath Grab Bars
Features
- Stories: 1
- Patio & porch: Covered
- Spa features: None
- Fencing: Block
- Has view: Yes
- View description: Desert, Mountain(s)
Lot
- Size: 3.61 Acres
- Features: Desert Back, Desert Front
Details
- Parcel number: 10401153
Construction
Type & style
- Home type: SingleFamily
- Architectural style: Territorial/Santa Fe
- Property subtype: Single Family Residence
Materials
- Spray Foam Insulation, Stucco, Wood Frame
- Foundation: Slab
- Roof: Reflective Coating,Built-Up
Condition
- New Construction
- New construction: Yes
- Year built: 2026
Details
- Builder name: RL Workman Homes LLC
Utilities & green energy
- Electric: 220 Volts in Kitchen
- Sewer: Septic Tank
- Water: Pvt Water Company
- Utilities for property: Propane
Community & HOA
Community
- Subdivision: WILD HORSE 2
HOA
- Has HOA: Yes
- Services included: Maintenance Grounds
- HOA fee: $1,166 annually
- HOA name: Wild Horse Homeowner
- HOA phone: 520-372-5630
Location
- Region: Hereford
Financial & listing details
- Price per square foot: $288/sqft
- Annual tax amount: $1,083
- Date on market: 7/2/2026
- Listing terms: Cash,Conventional,FHA,VA Loan
- Ownership: Fee Simple
- Electric utility on property: Yes
- Road surface type: Asphalt
Price history
| Date | Event | Price |
|---|---|---|
| 7/27/2026 | Sold | $685,753$288/sqft |
Source:  ARMLS #7059288 Report a problem ARMLS #7059288 Report a problem | ||
Public tax history
Tax history is unavailable.
Neighborhood: 85615
Nearby homes
- $63,5003.608 AcresS Hackney Pl #42, Hereford, AZ 85615Sold
- $492,5004 bd2 ba2.3k sqft6116 E Andalusian Ct, Hereford, AZ 85615Foreclosure

- $559,3003 bd2 ba2.2k sqft9200 S Hackney Pl, Hereford, AZ 85615Off Market
- $691,9004 bd3 ba3k sqft6233 E Molly Dr, Hereford, AZ 85615Off Market

- $759,0004 bd3 ba3.1k sqft6096 E Andalusian Ct, Hereford, AZ 85615Off Market
- $783,900-- bd-- ba3.4k sqft6123 E Molly Dr, Hereford, AZ 85615Off Market
- $744,900-- bd-- ba3.6k sqft6136 E Andalusian Ct, Hereford, AZ 85615Off Market
- $670,0004 bd3 ba3.1k sqft9170 S Hackney Pl, Hereford, AZ 85615Sold
Nearby schools
GreatSchools rating
- 5/10Coronado Elementary SchoolGrades: K-8Distance: 5.4 mi
- 4/10American Leadership Academy - Sierra Vista K-12Grades: K-12Distance: 8 mi
Schools provided by the listing agent
- Elementary: Palominas Elementary School
- Middle: Palominas Elementary School
- High: Buena High School
- District: Palominas Elementary School District 49
Source: ARMLS. This data may not be complete. We recommend contacting the local school district to confirm school assignments for this home.


Get pre-qualified for a loan
At Zillow Home Loans, we can pre-qualify you in as little as 5 minutes with no impact to your credit score.An equal housing lender. NMLS #10287.
- Arizona
- Cochise County
- Hereford
- 85615
- 9256 S Hackney Place LOT 42
Nearby cities
Nearby zip codes
Other Hereford Topics
