Don’t miss your chance to own one of the final three homes in Eagle View Estates, a centrally located townhome community in Tigard’s desirable Cook Park neighborhood. This 3-bedroom, 2.1-bathroom townhome offers an open-concept living space with a gourmet kitchen, a luxurious primary suite with a walk-in closet, and high-end finishes throughout. Enjoy a spacious, fully fenced backyard with a patio and stunning territorial views. Each home also features 10-foot ceilings on the main floor, fully finished and landscaped yards, air conditioning, elegant tile showers, a stylish kitchen backsplash, and decorative lighting—details you won’t find anywhere else. Located within walking distance to Cook Park’s 79 acres of recreation, including trails, sports fields, and playgrounds, and just under 2 miles from the shopping and dining at Bridgeport Village, this peaceful and vibrant community is ready to welcome you home. 1 Yr Builder Warranty plus 3rd Party 2-10 Warranty. *Photos are of Model home in the community and represent upgraded finishes and different floor plan. Actual floor plan is a Triplex style Townhouse with a 1 car garage and does not have a fireplace. Listed home is on the North End, Right Side unit when facing the homes. Completion end of April - No Model Home.
Sold
$559,000
9256 SW Waverly Dr, Tigard, OR 97224
3beds
1,896sqft
Residential, Condominium, Townhouse
Built in 2025
-- sqft lot
$548,900 Zestimate®
$295/sqft
$3,169 Estimated rent
Home value
$548,900
$516,000 - $582,000
$3,169/mo
Zestimate® history
Owner options
List your home for rent
$3,169/mo
Rent Zestimate®
Find your next renter with Zillow Rental Manager. Plus, with online applications, you can quickly screen prospective tenants – for free.
$3,169/mo
Rent Zestimate®
Refinance and save
$3,704/mo
Est. payment
Refinancing to a lower rate could help reduce your monthly payments and save thousands over the life of the loan.
$3,704/mo
Est. payment
Explore your selling options
Work with a Zillow partner agent
Leverage their expertise and Zillow's premium Showcase listings to get your home seen by more buyers.
Get startedList with your own agent
Get your home in front of millions of buyers by listing it on Zillow.
Learn how to do itSell it yourself
Take full control of how buyers see your home on Zillow by listing For Sale by Owner (FSBO).
List your homeWhat's special
Open-concept living spaceSpacious fully fenced backyardStunning territorial viewsHigh-end finishesWalk-in closetAir conditioningLuxurious primary suite
Zillow last checked:
Listing updated:
Listed by:
Shannon Janssen 503-784-8097,
Coldwell Banker Bain
Bought with:
Susan Jurgensen, 200702060
Welcome Home Realty
Source: RMLS (OR),MLS#: 576780123
Facts & features
Interior
Bedrooms & bathrooms
- Bedrooms: 3
- Bathrooms: 3
- Full bathrooms: 2
- Partial bathrooms: 1
- Main level bathrooms: 1
Rooms
- Room types: Bedroom 2, Bedroom 3, Dining Room, Family Room, Kitchen, Living Room, Primary Bedroom
Primary bedroom
- Features: Ceiling Fan, Double Sinks, Suite, Walkin Closet, Walkin Shower, Wallto Wall Carpet
- Level: Upper
Bedroom 2
- Features: Ceiling Fan, Wallto Wall Carpet
- Level: Upper
Bedroom 3
- Features: Ceiling Fan, Wallto Wall Carpet
- Level: Upper
Dining room
- Features: Vinyl Floor
- Level: Main
Kitchen
- Features: Builtin Range, Dishwasher, Pantry, Quartz, Vinyl Floor
- Level: Main
Living room
- Features: Sliding Doors, High Ceilings, Vinyl Floor
- Level: Main
Heating
- Forced Air 95 Plus
Cooling
- Central Air
Appliances
- Included: Built-In Range, Dishwasher, Disposal, Gas Appliances, Plumbed For Ice Maker, Range Hood, Stainless Steel Appliance(s), Electric Water Heater
- Laundry: Laundry Room
Features
- Ceiling Fan(s), High Ceilings, Quartz, Pantry, Double Vanity, Suite, Walk-In Closet(s), Walkin Shower, Tile
- Flooring: Wall to Wall Carpet, Vinyl
- Doors: Sliding Doors
- Windows: Double Pane Windows
- Basement: None
Interior area
- Total structure area: 1,896
- Total interior livable area: 1,896 sqft
Property
Parking
- Total spaces: 1
- Parking features: Driveway, Garage Door Opener, Condo Garage (Attached), Attached
- Attached garage spaces: 1
- Has uncovered spaces: Yes
Features
- Stories: 2
- Patio & porch: Patio
- Exterior features: Yard
- Fencing: Fenced
- Has view: Yes
- View description: Territorial, Trees/Woods
Details
- Parcel number: New Construction
Construction
Type & style
- Home type: Townhouse
- Property subtype: Residential, Condominium, Townhouse
Materials
- Cement Siding
- Foundation: Slab
- Roof: Composition
Condition
- New Construction
- New construction: Yes
- Year built: 2025
Details
- Warranty included: Yes
Utilities & green energy
- Gas: Gas
- Sewer: Public Sewer
- Water: Public
Community & HOA
HOA
- Has HOA: Yes
- Amenities included: Commons, Exterior Maintenance
- HOA fee: $117 monthly
Location
- Region: Tigard
Financial & listing details
- Price per square foot: $295/sqft
- Date on market: 1/10/2025
- Cumulative days on market: 133 days
- Listing terms: Cash,Conventional,VA Loan
- Road surface type: Paved
Price history
| Date | Event | Price |
|---|---|---|
| 6/30/2025 | Sold | $559,000$295/sqft |
Source:  RMLS (OR) #576780123 Report a problem RMLS (OR) #576780123 Report a problem | ||
| 5/23/2025 | Pending sale | $559,000$295/sqft |
Source: RMLS (OR) #576780123 Report a problem | ||
| 1/10/2025 | Listed for sale | $559,000$295/sqft |
Source: RMLS (OR) #576780123 Report a problem | ||
Public tax history
Tax history is unavailable.
Neighborhood: Cook Park
Nearby homes
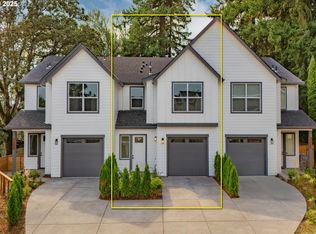
- $509,0003 bd3 ba1.8k sqft9258 SW Waverly Dr, Portland, OR 97224Sold
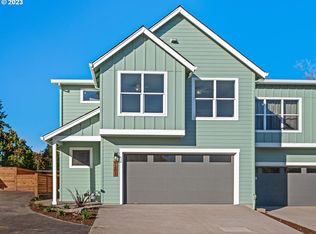
- $584,0003 bd3 ba1.9k sqft9207 SW Waverly Dr, Tigard, OR 97224Sold
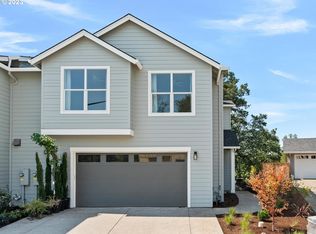
- $637,0003 bd3 ba2.3k sqft9214 SW Waverly Dr, Tigard, OR 97224Sold
- $639,0003 bd3 ba2.3k sqft9212 SW Waverly Dr, Tigard, OR 97224Sold

- $724,9004 bd3 ba2.9k sqft16590 SW 93rd Ct, Portland, OR 97224Sold
- $842,7003 bd3 ba3k sqft9249 SW Waverly Dr, Portland, OR 97224Off Market
- $724,9004 bd3 ba2.9k sqft16590 SW 93rd Ave, Portland, OR 97224Sold
- $1,042,500-- bd-- ba3k sqft16585 SW 92nd Ave, Portland, OR 97224Off Market
Nearby schools
GreatSchools rating
- 5/10Durham Elementary SchoolGrades: PK-5Distance: 0.7 mi
- 5/10Twality Middle SchoolGrades: 6-8Distance: 1.1 mi
- 4/10Tigard High SchoolGrades: 9-12Distance: 0.4 mi
Schools provided by the listing agent
- Elementary: Durham
- Middle: Twality
- High: Tigard
Source: RMLS (OR). This data may not be complete. We recommend contacting the local school district to confirm school assignments for this home.
Get a cash offer in 3 minutes
Find out how much your home could sell for in as little as 3 minutes with a no-obligation cash offer.
Estimated market value
$548,900
Get a cash offer in 3 minutes
Find out how much your home could sell for in as little as 3 minutes with a no-obligation cash offer.
Estimated market value
$548,900
- Oregon
- Washington County
- Tigard
- 97224
- Cook Park
- 9256 SW Waverly Dr
