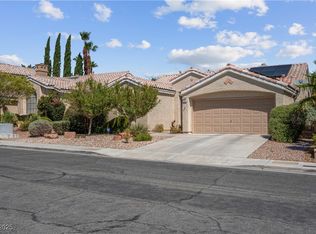
Discover upscale living in this beautifully renovated home with a POOL in the prestigious SUMMERLIN community. Step inside to find, 4 Bedrooms + a Loft & 3 Baths. This stylish home features a living & dining room with vaulted ceilings, a family room with a cozy fireplace, & open kitchen with eat-in dining space. Tastefully updated, boasting trendy brick-style tile and Pergo laminate flooring, granite countertops, white cabinetry, and plantation shutters throughout. French doors open to your private oasis, complete with a sparkling pool, covered patio, and outdoor entertaining space. Just a short walk to the vibrant hub of Summerlin North with grocery, a coffee shop, restaurants and an array of other services as well as parks, playgrounds, sport courts, community pool, and some of the finest walking and biking trails in all of Summerlin. Close proximity to Lummis ES & Becker MS, & private P-12 schools. Newer HVAC & 2 H20 heaters. Just waiting for you to create lasting memories.
Closed
Zillow last checked:
Listing updated:
Bought with:
Chad Beeten, S.0057821
Signature Real Estate Group
Source: LVR,MLS#: 2601846 Originating MLS: Greater Las Vegas Association of Realtors Inc
Originating MLS: Greater Las Vegas Association of Realtors IncPrice history
| Date | Event | Price |
|---|---|---|
| 10/7/2024 | Sold | $750,000-2%$307/sqft |
Source:  LVR #2601846 Report a problem LVR #2601846 Report a problem | ||
| 9/6/2024 | Pending sale | $765,000$313/sqft |
Source: LVR #2601846 Report a problem | ||
| 8/17/2024 | Price change | $765,000-4.4%$313/sqft |
Source: LVR #2601846 Report a problem | ||
| 7/23/2024 | Listed for sale | $799,999+41.6%$328/sqft |
Source: LVR #2601846 Report a problem | ||
| 11/10/2021 | Sold | $565,000-3.4%$231/sqft |
Source: LVR #2328102 Report a problem | ||
| 10/11/2021 | Pending sale | $585,000$240/sqft |
Source: LVR #2328102 Report a problem | ||
| 10/1/2021 | Price change | $585,000-1.8%$240/sqft |
Source: LVR #2328102 Report a problem | ||
| 9/18/2021 | Listed for sale | $595,999$244/sqft |
Source: LVR #2328102 Report a problem | ||
| 9/13/2021 | Pending sale | $595,999$244/sqft |
Source: LVR #2328102 Report a problem | ||
| 9/1/2021 | Listed for sale | $595,999+196.5%$244/sqft |
Source: LVR #2328102 Report a problem | ||
| 8/5/2018 | Listing removed | $2,600$1/sqft |
Source: Owner Report a problem | ||
| 7/4/2018 | Listed for rent | $2,600$1/sqft |
Source: Lyons Share Real Estate #2009069 Report a problem | ||
| 7/20/2012 | Listing removed | $201,000$82/sqft |
Source: Haines and Krieger Report a problem | ||
| 5/18/2012 | Listed for sale | $201,000+11.7%$82/sqft |
Source: Ginger Pace #1186120 Report a problem | ||
| 12/29/2011 | Listing removed | $179,900$74/sqft |
Source: Haines & Krieger Realty Report a problem | ||
| 9/20/2011 | Listed for sale | $179,900-59.1%$74/sqft |
Source: Haines & Krieger Realty Report a problem | ||
| 1/24/2005 | Sold | $440,000$180/sqft |
Source: Public Record Report a problem | ||
Nearby homes
- $507,0003 bd2 ba1.8k sqft9260 Spruce Mountain Way, Las Vegas, NV 89134Sold
- $536,0003 bd2 ba1.9k sqft9252 Spruce Mountain Way, Las Vegas, NV 89134Off Market
- $576,0005 bd3 ba2.5k sqft2252 Norway Pine Ct, Las Vegas, NV 89134Off Market
- $512,0002 bd2 ba1.8k sqft9264 Spruce Mountain Way, Las Vegas, NV 89134Off Market
Get a cash offer in 3 minutes
Find out how much your home could sell for in as little as 3 minutes with a no-obligation cash offer.
Estimated market value
$715,000
