Skip main navigation
Sold for $684,300
  • $684,300

    9256 TEQUILA SUNRISE DRIVE, SARASOTA, FL 34241

    4beds
    2,399sqft
    Single Family Residence
    Built in 2023
    8,264 Square Feet Lot
    $648,300 Zestimate®
    $285/sqft
    $3,781 Estimated rent

    Home value

    $648,300

    $616,000 - $681,000

    $3,781/mo

    Zestimate® history
    Loading
    Loading...

    Owner options

    List your home for rent

    $3,781/mo

    Rent Zestimate®

    Find your next renter with Zillow Rental Manager. Plus, with online applications, you can quickly screen prospective tenants – for free.

    Learn more

    $3,781/mo

    Rent Zestimate®

    Refinance and save

    $4,644/mo

    Est. payment

    Refinancing to a lower rate could help reduce your monthly payments and save thousands over the life of the loan.

    See today's rates

    $4,644/mo

    Est. payment

    Explore your selling options

    Work with a Zillow partner agent

    Leverage their expertise and Zillow's premium Showcase listings to get your home seen by more buyers.

    Get started

    List with your own agent

    Get your home in front of millions of buyers by listing it on Zillow.

    Learn how to do it

    Sell it yourself

    Take full control of how buyers see your home on Zillow by listing For Sale by Owner (FSBO).

    List your home

    What's special

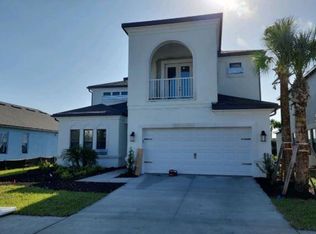
    Move-In Ready Home in Cassia at Skye Ranch by Taylor Morrison Step into your future at Cassia at Skye Ranch by Taylor Morrison, where this exceptional home blends luxury and comfort in one of Sarasota’s most desirable communities. This move-in ready gem, nearly new and mostly furnished, is ready to welcome you with open arms. Why You'll Love This Home: Prime Location: Cassia at Skye Ranch offers tranquility and convenience, with easy access to top-rated schools, pristine beaches, world-class golf courses, and an array of shopping and dining options. Enjoy the best of Sarasota at your fingertips. Instantly Welcoming: With no wait for a new build, this home invites you to move right in and start making memories. The thoughtfully designed layout spans 2,399 sq/ft, featuring 4 spacious bedrooms and 3 elegant bathrooms, perfect for family living and entertaining. Chef’s Dream Kitchen: Cook up culinary delights in the gourmet kitchen, equipped with high-end appliances, stunning quartz countertops, ample cabinetry, and a central island that doubles as a gathering spot for friends and family. Luxurious Master Suite: Your personal retreat awaits in the master suite, complete with a generous walk-in closet and a spa-like en-suite bathroom. Enjoy dual vanities, a soaking tub for relaxation, and a separate walk-in shower. Outdoor Living: The expansive screened-in lanai opens to a beautifully landscaped and fenced yard, providing a safe haven for pets and a private oasis for outdoor activities. Imagine weekend barbecues, gardening, or simply unwinding in your serene backyard. Modern Conveniences: This home is equipped with all the modern amenities you need, including a spacious two-car garage, energy-efficient windows, and smart home technology that adds convenience and peace of mind. Community Charm: Living in Cassia at Skye Ranch means access to fantastic community amenities, including a clubhouse, fitness center, and community pool. The friendly neighborhood atmosphere and beautifully maintained surroundings make this a wonderful place to call home. Don’t miss your chance to own this slice of paradise in Sarasota. Schedule your private showing today and experience firsthand the unique charm and elegance of this extraordinary home!

    Zillow last checked:

    Listing updated:

    Listed by:

    Brian Wacnik 941-875-4574,

    WHITE SANDS REALTY GROUP FL 941-260-3350

    Bought with:

    Elena Mitchell, 3454817

    COLDWELL BANKER REALTY

    Source: Stellar MLS,MLS#: A4615076MLS LogoOriginating MLS: Venice

    Facts & features

    Interior

    Bedrooms & bathrooms
    • Bedrooms: 4
    • Bathrooms: 3
    • Full bathrooms: 3
    Primary bedroom
    • Features: Walk-In Closet(s)
    • Level: First
    Bedroom 2
    • Features: Built-in Closet
    • Level: First
    Bedroom 3
    • Features: Built-in Closet
    • Level: First
    Bedroom 4
    • Features: Built-in Closet
    • Level: First
    Primary bathroom
    • Level: First
    Bathroom 2
    • Level: First
    Bathroom 3
    • Level: First
    Balcony porch lanai
    • Level: First
    Den
    • Level: First
    Dining room
    • Level: First
    Foyer
    • Level: First
    Kitchen
    • Level: First
    Living room
    • Level: First
    Heating
    • Central
    Cooling
    • Central Air
    Appliances
    • Included: Dishwasher, Microwave, Range
    • Laundry: Inside, Laundry Room
    Features
    • High Ceilings, Living Room/Dining Room Combo, Open Floorplan, Primary Bedroom Main Floor, Split Bedroom, Stone Counters, Walk-In Closet(s)
    • Flooring: Carpet, Ceramic Tile
    • Doors: Sliding Doors
    • Has fireplace: No
    Interior area
    • Total structure area: 2,399
    • Total interior livable area: 2,399 sqft

    Property

    Parking
    • Total spaces: 2
    • Parking features: Garage - Attached
    • Attached garage spaces: 2
    Features
    • Levels: One
    • Stories: 1
    • Exterior features: Rain Gutters
    • Fencing: Fenced
    Lot
    • Size: 8,264 Square Feet
    • Features: Landscaped
    Details
    • Parcel number: 0293142180
    • Zoning: VPD
    • Special conditions: None

    Construction

    Type & style
    • Home type: SingleFamily
    • Property subtype: Single Family Residence
    Materials
    • Block, Stucco
    • Foundation: Slab
    • Roof: Shingle
    Condition
    • Completed
    • New construction: No
    • Year built: 2023
    Details
    • Builder model: Antigua
    • Builder name: Taylor Morrison

    Utilities & green energy

    • Sewer: Public Sewer
    • Water: Public
    • Utilities for property: Cable Available, Electricity Connected, Natural Gas Connected, Public, Sewer Available, Water Available

    Community & HOA

    Community
    • Features: Association Recreation - Owned, Community Mailbox, Deed Restrictions, Dog Park, Gated Community - No Guard, Golf Carts OK, Irrigation-Reclaimed Water, Park, Playground, Pool, Sidewalks
    • Pet fee: $0 monthly
    • Subdivision: SKYE RANCH NEIGHBORHOOD TWO
    HOA
    • Has HOA: Yes
    • Services included: Community Pool, Maintenance Grounds, Recreational Facilities
    • HOA fee: $208 monthly
    • HOA name: Troon Management
    • HOA phone: 800-720-0028
    Location
    • Region: Sarasota

    Financial & listing details

    • Price per square foot: $285/sqft
    • Tax assessed value: $536,300
    • Annual tax amount: $3,997
    • Date on market: 6/25/2024
    • Cumulative days on market: 3 days
    • Listing terms: Cash,Conventional,FHA,VA Loan
    • Ownership: Fee Simple
    • Total actual rent: 0
    • Electric utility on property: Yes
    • Road surface type: Paved

    Price history

    DateEventPrice
    7/24/2024Sold$684,300-0.1%$285/sqft
    Source: Stellar MLS #A4615076 Report a problem
    6/29/2024Pending sale$685,000$286/sqft
    Source: Stellar MLS #A4615076 Report a problem
    6/28/2024Price change$685,000+0.7%$286/sqft
    Source: Stellar MLS #A4615076 Report a problem
    6/25/2024Listed for sale$680,000+9.1%$283/sqft
    Source: Stellar MLS #A4615076 Report a problem
    12/15/2023Sold$623,055$260/sqft
    Source: Stellar MLS #J969968 Report a problem

    Public tax history

    YearProperty taxesTax assessment
    2025$9,231 -1.7%$536,300 +3.8%
    2024$9,387 +134.8%$516,800 +381.6%
    2023$3,998 $107,300
    2022-- --
    Find assessor info on the county website

    Neighborhood: 34241

    Nearby schools

    GreatSchools rating
    Schools provided by the listing agent
    • Elementary: Lakeview Elementary
    • Middle: Sarasota Middle
    • High: Sarasota High

    Source: Stellar MLS. This data may not be complete. We recommend contacting the local school district to confirm school assignments for this home.

    Get a cash offer in 3 minutes
    Find out how much your home could sell for in as little as 3 minutes with a no-obligation cash offer.
    Estimated market value
    $648,300
    Get a cash offer in 3 minutes
    Find out how much your home could sell for in as little as 3 minutes with a no-obligation cash offer.
    Estimated market value
    $648,300