IMMACULATE COUNTRY ESTATE, SITUATED ON OVER 7.5 ACRES! Custom built in 2013 by Mustin Builders, upscale everything! Features include a Great room with vaulted ceiling, amazing kitchen with granite tops, all appliances included. Beautiful hardwoods & tile floors thru out. Keeping room just off kitchen. Screened hearth room with fireplace. Master suite is amazing with tile walk-in shower, granite tops, soaking tub, tray ceilings, walk-in closet. Hot tub is also included. 32x40 pole barn with electricity & water, plus covered porch for entertaining. Home is wired for a generator. ONE LOOK AND YOU WILL BE SMITTEN!
Sold
$610,000
9256 W County Road 650 N, Middletown, IN 47356
3beds
2,428sqft
Residential, Single Family Residence
Built in 2013
7.67 Acres Lot
$683,100 Zestimate®
$251/sqft
$2,609 Estimated rent
Home value
$683,100
$649,000 - $717,000
$2,609/mo
Zestimate® history
Owner options
List your home for rent
$2,609/mo
Rent Zestimate®
Find your next renter with Zillow Rental Manager. Plus, with online applications, you can quickly screen prospective tenants – for free.
$2,609/mo
Rent Zestimate®
Refinance and save
$3,699/mo
Est. payment
Refinancing to a lower rate could help reduce your monthly payments and save thousands over the life of the loan.
$3,699/mo
Est. payment
Explore your selling options
Work with a Zillow partner agent
Leverage their expertise and Zillow's premium Showcase listings to get your home seen by more buyers.
Get startedList with your own agent
Get your home in front of millions of buyers by listing it on Zillow.
Learn how to do itSell it yourself
Take full control of how buyers see your home on Zillow by listing For Sale by Owner (FSBO).
List your homeWhat's special
Walk-in closetGranite topsGreat roomTile floorsBeautiful hardwoodsVaulted ceilingAmazing kitchen
Zillow last checked:
Listing updated:
Listed by:
Michael Lawson 765-606-0559,
RE/MAX Real Estate Solutions
Bought with:
David Jessee
F.C. Tucker Company
Source: MIBOR as distributed by MLS GRID,MLS#: 21925271
Facts & features
Interior
Bedrooms & bathrooms
- Bedrooms: 3
- Bathrooms: 3
- Full bathrooms: 2
- 1/2 bathrooms: 1
- Main level bathrooms: 3
- Main level bedrooms: 3
Primary bedroom
- Level: Main
- Area: 272 Square Feet
- Dimensions: 16 x 17
Bedroom 2
- Level: Main
- Area: 169 Square Feet
- Dimensions: 13 x 13
Bedroom 3
- Level: Main
- Area: 156 Square Feet
- Dimensions: 12 x 13
Other
- Features: Tile-Ceramic
- Level: Main
- Area: 54 Square Feet
- Dimensions: 06 x 09
Breakfast room
- Features: Tile-Ceramic
- Level: Main
- Area: 110 Square Feet
- Dimensions: 10 x 11
Dining room
- Features: Hardwood
- Level: Main
- Area: 238 Square Feet
- Dimensions: 14 x 17
Foyer
- Features: Hardwood
- Level: Main
- Area: 112 Square Feet
- Dimensions: 07 x 16
Great room
- Features: Hardwood
- Level: Main
- Area: 360 Square Feet
- Dimensions: 18 x 20
Hearth room
- Features: Hardwood
- Level: Main
- Area: 169 Square Feet
- Dimensions: 13 x 13
Kitchen
- Features: Tile-Ceramic
- Level: Main
- Area: 306 Square Feet
- Dimensions: 17 x 18
Sun room
- Features: Other
- Level: Main
- Area: 182 Square Feet
- Dimensions: 13 x 14
Heating
- Heat Pump
Cooling
- Heat Pump
Appliances
- Included: Electric Cooktop, Dishwasher, Dryer, Electric Water Heater, Disposal, Microwave, Double Oven, Range Hood, Refrigerator, Free-Standing Freezer, Washer, Water Softener Owned
Features
- Attic Pull Down Stairs, Double Vanity, Breakfast Bar, High Ceilings, Tray Ceiling(s), Vaulted Ceiling(s), Kitchen Island, Entrance Foyer, Ceiling Fan(s), Hardwood Floors, High Speed Internet, Pantry, Walk-In Closet(s)
- Flooring: Hardwood
- Windows: Screens, Windows Thermal, Wood Work Painted
- Has basement: No
- Attic: Pull Down Stairs
- Number of fireplaces: 3
- Fireplace features: Great Room, Hearth Room, Outside
Interior area
- Total structure area: 2,428
- Total interior livable area: 2,428 sqft
- Finished area below ground: 0
Property
Parking
- Total spaces: 3
- Parking features: Attached, Asphalt, Garage Door Opener, Side Load Garage
- Attached garage spaces: 3
- Details: Garage Parking Other(Finished Garage, Garage Door Opener)
Features
- Levels: One
- Stories: 1
- Patio & porch: Covered, Patio
- Exterior features: Basketball Court
- Has spa: Yes
- Spa features: Above Ground, Fiberglass
Lot
- Size: 7.67 Acres
- Features: Mature Trees, Trees-Small (Under 20 Ft), Wooded
Details
- Additional structures: Barn Pole, Outbuilding
- Parcel number: 330512000211000005
- Special conditions: None
Construction
Type & style
- Home type: SingleFamily
- Architectural style: Ranch
- Property subtype: Residential, Single Family Residence
Materials
- Brick, Stone
- Foundation: Block
Condition
- New construction: No
- Year built: 2013
Details
- Builder name: Mustin Builders
Utilities & green energy
- Electric: 200+ Amp Service, 220 Volts in Workshop
- Sewer: Septic Tank
- Water: Private Well, Well
- Utilities for property: Electricity Connected
Community & HOA
Community
- Subdivision: No Subdivision
HOA
- Has HOA: No
Location
- Region: Middletown
Financial & listing details
- Price per square foot: $251/sqft
- Tax assessed value: $448,700
- Annual tax amount: $3,608
- Date on market: 6/6/2023
- Cumulative days on market: 24 days
- Electric utility on property: Yes
Price history
| Date | Event | Price |
|---|---|---|
| 7/26/2023 | Sold | $610,000+3.4%$251/sqft |
Source:  MIBOR as distributed by MLS GRID #21925271 Report a problem MIBOR as distributed by MLS GRID #21925271 Report a problem | ||
| 6/10/2023 | Pending sale | $589,900$243/sqft |
Source: MIBOR as distributed by MLS GRID #21925271 Report a problem | ||
| 6/6/2023 | Listed for sale | $589,900$243/sqft |
Source: MIBOR as distributed by MLS GRID #21925271 Report a problem | ||
Public tax history
| Year | Property taxes | Tax assessment |
|---|---|---|
| 2025 | $6,456 +99.6% | $448,700 +20.3% |
| 2024 | $3,234 -10.4% | $373,000 +0.3% |
| 2023 | $3,609 +1.4% | $372,000 +0.6% |
| 2022 | $3,560 -0.5% | $369,800 +8.8% |
| 2021 | $3,579 -1.2% | $339,800 -1.1% |
| 2020 | $3,623 +4.8% | $343,600 -1% |
| 2019 | $3,457 +15.6% | $347,200 +0.1% |
| 2017 | $2,991 -13.9% | $347,000 -1% |
| 2016 | $3,472 -38.4% | $350,500 +3.4% |
| 2014 | $5,633 | $338,900 |
Find assessor info on the county website
Neighborhood: 47356
Nearby homes
- $409,7004 bd3 ba1.9k sqft9265 W County Road 650 N, Middletown, IN 47356Off Market

- $11,600-- bd-- ba-- sqft9265 W County Road 650 N, Middletown, IN 47356Off Market
- $633,9003 bd3 ba2.7k sqft9247 W County Road 650 N, Middletown, IN 47356Off Market
- $649,9005 bd3 ba5.5k sqft9247 W 650 N, Middletown, IN 47356Sold
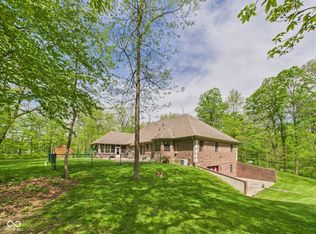
- $872,7003 bd3 ba2.5k sqft9150 W County Road 650 N, Middletown, IN 47356Off Market
- $491,8003 bd2 ba2.4k sqft6434 N County Road 940 W, Middletown, IN 47356Off Market
- $5,300-- bd-- ba-- sqft6451 N County Road 940 W, Middletown, IN 47356Off Market
- $395,5003 bd2 ba3.4k sqft6451 N County Road 940 W, Middletown, IN 47356Off Market
Nearby schools
GreatSchools rating
- 7/10Shenandoah Elementary SchoolGrades: PK-5Distance: 2.3 mi
- 9/10Shenandoah Middle SchoolGrades: 6-8Distance: 2.4 mi
- 8/10Shenandoah High SchoolGrades: 9-12Distance: 2.5 mi


Get pre-qualified for a loan
At Zillow Home Loans, we can pre-qualify you in as little as 5 minutes with no impact to your credit score.An equal housing lender. NMLS #10287.
- Indiana
- Henry County
- Middletown
- 47356
- 9256 W County Road 650 N
Nearby cities
Nearby zip codes
Other Middletown Topics
