Skip main navigation
Off market
  • $770,400

    9256 Westfork Trl, Fort Worth, TX 76179

    4beds
    3,436sqft
    Farm, Single Family Residence
    Built in 2004
    5.01 Acres Lot
    $770,400 Zestimate®
    $224/sqft
    $3,948 Estimated rent

    Home value

    $770,400

    $670,000 - $886,000

    $3,948/mo

    Zestimate® history
    Loading
    Loading...

    Owner options

    List your home for rent

    $3,948/mo

    Rent Zestimate®

    Find your next renter with Zillow Rental Manager. Plus, with online applications, you can quickly screen prospective tenants – for free.

    Learn more

    $3,948/mo

    Rent Zestimate®

    Refinance and save

    $5,233/mo

    Est. payment

    Refinancing to a lower rate could help reduce your monthly payments and save thousands over the life of the loan.

    See today's rates

    $5,233/mo

    Est. payment

    Explore your selling options

    Work with a Zillow partner agent

    Leverage their expertise and Zillow's premium Showcase listings to get your home seen by more buyers.

    Get started

    List with your own agent

    Get your home in front of millions of buyers by listing it on Zillow.

    Learn how to do it

    Sell it yourself

    Take full control of how buyers see your home on Zillow by listing For Sale by Owner (FSBO).

    List your home

    What's special

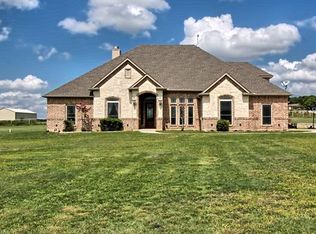
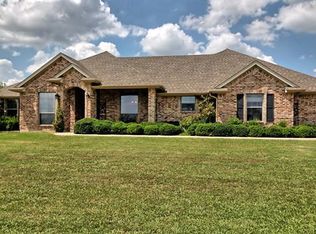
    Beautiful 4 bd 3 ba home on 5 ac just a stone's throw from Eagle Mt Lake. Lives like a 1 story w massive flex room above garage. Real teakwood floors, granite counters, SS appliances, double oven, custom cabinets. Large master suite w lg bath and lg walk in closet. Ensuite bath on 1 bedroom. Large gameroom downstairs w access off covered patio. 450' well w reverse osmosis system. Excellent water! New windows 2014, lots of light! Pipe fence on perimeter, cross fenced, elec gate. 30x40 metal building w 16' doors. 40x40 barn w tackroom and removable stalls. Across from elementary school. No city tax. Close to retail. Fantastic sunsets from the covered patio. Country living in the city-Bring your horses! Must see!

    This property is off market, which means it's not currently listed for sale or rent on Zillow. This may be different from what's available on other websites or public sources.
    Zillow last checked:

    Listing updated:

    Listed by:

    Fred Hensley 0654476,

    Highpoint Real Estate Assc. 817-846-8009

    Bought with:

    Pat Ranney

    Ebby Halliday, REALTORS

    Source: NTREIS,MLS#: 14688485

    Facts & features

    Interior

    Bedrooms & bathrooms
    • Bedrooms: 4
    • Bathrooms: 3
    • Full bathrooms: 3
    Primary bedroom
    • Features: Dual Sinks, Double Vanity, En Suite Bathroom, Garden Tub/Roman Tub, Jetted Tub, Linen Closet, Sitting Area in Primary, Separate Shower, Walk-In Closet(s)
    • Level: First
    • Dimensions: 18 x 17
    Bedroom
    • Features: En Suite Bathroom, Split Bedrooms, Walk-In Closet(s)
    • Level: First
    • Dimensions: 13 x 11
    Bedroom
    • Features: Split Bedrooms, Walk-In Closet(s)
    • Level: First
    • Dimensions: 13 x 11
    Bedroom
    • Features: Walk-In Closet(s)
    • Level: First
    • Dimensions: 13 x 11
    Breakfast room nook
    • Level: First
    • Dimensions: 11 x 10
    Dining room
    • Level: First
    • Dimensions: 12 x 12
    Game room
    • Level: Second
    • Dimensions: 33 x 16
    Kitchen
    • Features: Breakfast Bar, Built-in Features, Dual Sinks, Kitchen Island, Pantry, Stone Counters, Walk-In Pantry
    • Level: First
    • Dimensions: 13 x 13
    Living room
    • Level: First
    • Dimensions: 19 x 17
    Living room
    • Level: First
    • Dimensions: 18 x 16
    Utility room
    • Level: First
    • Dimensions: 9 x 6
    Heating
    • Central, Electric
    Cooling
    • Central Air, Ceiling Fan(s), Electric
    Appliances
    • Included: Double Oven, Dishwasher, Electric Cooktop, Electric Oven, Electric Water Heater, Disposal, Microwave, Plumbed For Ice Maker, Water Softener, Vented Exhaust Fan, Water Purifier
    Features
    • High Speed Internet, Other
    • Flooring: Carpet, Ceramic Tile, Wood
    • Windows: Window Coverings
    • Number of fireplaces: 1
    • Fireplace features: Wood Burning
    Interior area
    • Total structure area: 3,436
    • Total interior livable area: 3,436 sqft

    Property

    Parking
    • Total spaces: 3
    • Parking features: Garage, Garage Door Opener, Oversized, Boat, RV Access/Parking
    • Garage spaces: 3
    Features
    • Levels: Two
    • Stories: 2
    • Patio & porch: Covered
    • Exterior features: Other, Private Yard, Storage
    • Fencing: Cross Fenced,Gate,Metal,Pipe
    Lot
    • Size: 5.01 Acres
    • Features: Acreage, Back Yard, Interior Lot, Lawn, Landscaped, Pasture, Sprinkler System, Few Trees
    Details
    • Additional structures: Workshop, Barn(s), Stable(s)
    • Parcel number: 41027434
    • Other equipment: Satellite Dish
    • Horses can be raised: Yes

    Construction

    Type & style
    • Home type: SingleFamily
    • Architectural style: Detached,Farmhouse
    • Property subtype: Farm, Single Family Residence
    Materials
    • Frame
    • Foundation: Slab
    • Roof: Composition
    Condition
    • Year built: 2004

    Utilities & green energy

    • Sewer: Aerobic Septic
    • Water: Well
    • Utilities for property: Electricity Connected, Septic Available, Water Available
    Green energy
    • Energy efficient items: Appliances, Doors, HVAC, Insulation, Thermostat, Windows

    Community & neighborhood

    Location
    • Region: Fort Worth
    • Subdivision: West Fork Add

    Other

    Other facts
    • Listing terms: Cash,Conventional,FHA,VA Loan

    Price history

    DateEventPrice
    12/3/2021Sold--
    Source: NTREIS #14688485 Report a problem
    11/8/2021Pending sale$825,000$240/sqft
    Source: NTREIS #14688485 Report a problem
    10/25/2021Contingent$825,000$240/sqft
    Source: NTREIS #14688485 Report a problem
    10/21/2021Listed for sale$825,000$240/sqft
    Source: NTREIS #14688485 Report a problem

    Public tax history

    Tax history is unavailable.

    Neighborhood: 76179

    Nearby schools

    GreatSchools rating
    Schools provided by the listing agent
    • Elementary: Eaglemount
    • Middle: Wayside
    • High: Boswell
    • District: Eagle MT-Saginaw ISD

    Source: NTREIS. This data may not be complete. We recommend contacting the local school district to confirm school assignments for this home.

    Get a cash offer in 3 minutes
    Find out how much your home could sell for in as little as 3 minutes with a no-obligation cash offer.
    Estimated market value
    $770,400
    Get a cash offer in 3 minutes
    Find out how much your home could sell for in as little as 3 minutes with a no-obligation cash offer.
    Estimated market value
    $770,400