Skip main navigation
Sold for $340,000
  • $340,000

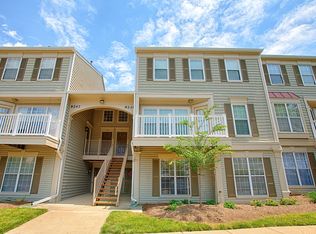
    9257 Cardinal Forest Ln Unit 101, Lorton, VA 22079

    2beds
    914sqft
    Condominium
    Built in 1993
    -- sqft lot
    $340,000 Zestimate®
    $372/sqft
    $1,942 Estimated rent

    Home value

    $340,000

    $323,000 - $357,000

    $1,942/mo

    Zestimate® history
    Loading
    Loading...

    Owner options

    List your home for rent

    $1,942/mo

    Rent Zestimate®

    Find your next renter with Zillow Rental Manager. Plus, with online applications, you can quickly screen prospective tenants – for free.

    Learn more

    $1,942/mo

    Rent Zestimate®

    Refinance and save

    $2,108/mo

    Est. payment

    Refinancing to a lower rate could help reduce your monthly payments and save thousands over the life of the loan.

    See today's rates

    $2,108/mo

    Est. payment

    Explore your selling options

    Work with a Zillow partner agent

    Leverage their expertise and Zillow's premium Showcase listings to get your home seen by more buyers.

    Get started

    List with your own agent

    Get your home in front of millions of buyers by listing it on Zillow.

    Learn how to do it

    Sell it yourself

    Take full control of how buyers see your home on Zillow by listing For Sale by Owner (FSBO).

    List your home

    What's special

    Modern lightingStacked washer and dryerFresh paint throughoutStylish finishesBrand-new lvp flooringUpdated flooringNew lighting
    Freshly updated and move-in ready, this bright 2-bedroom condo offers stylish finishes and effortless living in a commuter-friendly location. The thoughtfully refreshed interior features brand-new LVP flooring, fresh paint throughout, and a crisp white kitchen with quartz countertops, new lighting, and updated sink and faucet. The full bathroom shines with a new tub and ceramic tile, a new vanity, sink and medicine cabinet, updated flooring, and modern lighting for a clean, contemporary feel. Floor-to-ceiling windows in every room provide natural light, while the living room’s cozy gas fireplace creates the perfect focal point for relaxing evenings. The second bedroom is ideal as a study, guest room, or flex space to fit your needs. Generous closet space and stacked washer and dryer add to the home’s functionality. Enjoy the ease of first-floor living with a covered walkout patio that provides direct access to the grounds - perfect for pet owners or those who love indoor-outdoor flow. The unit conveys with two parking spaces for added convenience. Community amenities include pools, playgrounds, a clubhouse with rental room, and picnic area. Ideally located near shops, restaurants, the VRE for easy commuting, and just minutes to I-95- this home combines comfort, style, and accessibility in one exceptional package.

    Zillow last checked:

    Listing updated:

    Listed by:

    Ann McClure 301-367-5098,

    Corcoran McEnearney

    Bought with:

    Terri Bui, 675854

    EXP Realty, LLC

    Source: Bright MLS,MLS#: VAFX2304880MLS Logo

    Facts & features

    Interior

    Bedrooms & bathrooms
    • Bedrooms: 2
    • Bathrooms: 1
    • Full bathrooms: 1
    • Main level bathrooms: 1
    • Main level bedrooms: 2
    Primary bedroom
    • Features: Ceiling Fan(s), Attached Bathroom, Flooring - Luxury Vinyl Plank
    • Level: Main
    • Area: 208 Square Feet
    • Dimensions: 13 X 16
    Bedroom 2
    • Features: Flooring - Luxury Vinyl Plank
    • Level: Main
    • Area: 72 Square Feet
    • Dimensions: 8 X 9
    Bathroom 1
    • Level: Main
    Dining room
    • Features: Flooring - Luxury Vinyl Plank
    • Level: Main
    • Area: 48 Square Feet
    • Dimensions: 6 X 8
    Foyer
    • Level: Main
    • Area: 30 Square Feet
    • Dimensions: 5 X 6
    Kitchen
    • Features: Countertop(s) - Quartz, Flooring - Luxury Vinyl Plank, Eat-in Kitchen, Kitchen - Electric Cooking
    • Level: Main
    • Area: 72 Square Feet
    • Dimensions: 8 X 9
    Living room
    • Features: Balcony Access, Ceiling Fan(s), Fireplace - Gas, Flooring - Luxury Vinyl Plank
    • Level: Main
    • Area: 252 Square Feet
    • Dimensions: 12 X 21
    Heating
    • Forced Air, Natural Gas
    Cooling
    • Ceiling Fan(s), Central Air, Electric
    Appliances
    • Included: Dishwasher, Disposal, Dryer, Oven/Range - Electric, Range Hood, Refrigerator, Washer, Gas Water Heater
    • Laundry: Dryer In Unit, Washer In Unit, In Unit
    Features
    • Bathroom - Tub Shower, Ceiling Fan(s), Combination Kitchen/Dining, Eat-in Kitchen, Upgraded Countertops
    • Flooring: Luxury Vinyl
    • Doors: French Doors
    • Has basement: No
    • Number of fireplaces: 1
    • Fireplace features: Glass Doors, Gas/Propane
    Interior area
    • Total structure area: 914
    • Total interior livable area: 914 sqft
    • Finished area above ground: 914

    Property

    Parking
    • Parking features: Assigned, Parking Space Conveys, Permit Included, Parking Lot
    • Details: Assigned Parking, Assigned Space #: 93
    Accessibility
    • Accessibility features: None
    Features
    • Levels: One
    • Stories: 1
    • Exterior features: Sidewalks, Street Lights, Balcony
    • Pool features: Community
    Details
    • Additional structures: Above Grade
    • Parcel number: 1073 05 9257A
    • Zoning: 220
    • Special conditions: Standard

    Construction

    Type & style
    • Home type: Condo
    • Architectural style: Contemporary
    • Property subtype: Condominium
    • Attached to another structure: Yes
    Materials
    • Mixed
    Condition
    • New construction: No
    • Year built: 1993

    Utilities & green energy

    • Sewer: Public Sewer
    • Water: Public

    Community & neighborhood

    Security
    • Security features: Smoke Detector(s)
    Location
    • Region: Lorton
    • Subdivision: Gunston Corner

    HOA & financial

    HOA
    • Has HOA: No
    • Amenities included: Common Grounds, Picnic Area, Pool, Reserved/Assigned Parking
    • Services included: Maintenance Grounds, Management, Pool(s), Snow Removal, Trash
    • Association name: Gunston Corner Condominiums
    Other fees
    • Condo and coop fee: $320 monthly

    Other

    Other facts
    • Listing agreement: Exclusive Right To Sell
    • Listing terms: Cash,Conventional,VA Loan
    • Ownership: Condominium

    Price history

    DateEventPrice
    6/1/2026Sold$340,000$372/sqft
    Source: Bright MLS #VAFX2304880 Report a problem
    5/2/2026Contingent$340,000$372/sqft
    Source: Bright MLS #VAFX2304880 Report a problem
    4/23/2026Listed for sale$340,000+36.5%$372/sqft
    Source: Bright MLS #VAFX2304880 Report a problem
    9/12/2007Sold$249,000+177%$272/sqft
    Source: Public Record Report a problem
    12/9/1999Sold$89,900+14.5%$98/sqft
    Source: Public Record Report a problem
    5/31/1994Sold$78,490$86/sqft
    Source: Public Record Report a problem

    Public tax history

    YearProperty taxesTax assessment
    2025$3,041 -0.2%$263,020
    2024$3,047 +9.8%$263,020 +7%
    2023$2,774 +7.6%$245,810 +9%
    2022$2,579 $225,510
    2021-- $225,510 +14%
    2020$2,341 $197,820
    2019$2,341 +11.9%$197,820 +11.9%
    2018$2,092 +8.1%$176,800 +6%
    2017$1,936 +7.1%$166,790 +6.9%
    2016$1,808 +3.8%$156,040
    2015$1,741 -3.8%$156,040 -4%
    2014$1,810 $162,540 +10%
    2013-- $147,760 +3.1%
    2012-- $143,330 -8%
    2011-- $155,790 +12%
    2010-- $139,100 -17%
    2009-- $167,590 -25%
    2008-- $223,450 -4.2%
    2007-- $233,210 +117%
    2003-- $107,480 +15%
    2002-- $93,460

    Find assessor info on the county website

    Neighborhood: 22079

    Nearby schools

    GreatSchools rating
    Schools provided by the listing agent
    • Elementary: Laurel Hill
    • Middle: South County
    • High: South County
    • District: Fairfax County Public Schools

    Source: Bright MLS. This data may not be complete. We recommend contacting the local school district to confirm school assignments for this home.

    Get a cash offer in 3 minutes
    Find out how much your home could sell for in as little as 3 minutes with a no-obligation cash offer.
    Estimated market value
    $340,000
    Get a cash offer in 3 minutes
    Find out how much your home could sell for in as little as 3 minutes with a no-obligation cash offer.
    Estimated market value
    $340,000