IMPRESSIVE SINGLE-STORY FLOORPLAN IN THE DESIRABLE CHURCH HILL DOWNS COMMUNITY* FRONT DOOR WITH SIDELIGHTS & TRANSOM WINDOW, NEW CUSTOM INTERIOR PAINT, NEW CARPET & PAD* SPACIOUS KITCHEN, TILE COUNTERTOPS, SOLID WOOD CABINETS* ISLAND WITH STORAGE, BREAKFAST BAR & NOOK* FORMAL LIVING ROOM, BUILT-IN ENTERTAINMENT CENTER, ELECTRIC FIREPLACE, CEILING FAN, SLIDING GLASS DOOR LEADING TO BACKYARD PATIO, FULL BATH WITH SINGLE-SINK VANITY* TUB/SHOWER COMBINATION* NEW LVP FLOORING, MEDICINE CABINET* NEW VANITY LIGHT* LARGE LINEN CABINETS IN HALLWAY* PRIMARY BEDROOM W/CEILING FAN, LARGE WALK-IN CLOSET, SLIDER TO BACKYARD, DOUBLE SINK VANITY, NEW VANITY LIGHTS, STALL SHOWER, SEPARATE SOAKING TUB, NEW LVP FLOORING, TILE ROOF, NEW CUSTOM EXTERIOR PAINT, NEW EXTERIOR LIGHTING, ATTACHED 3-CAR GARAGE * ROLL-UP DOORS/AUTO OPENER, PRISTINE LANDSCAPE, AUTOMATIC SPRINKLER/DRIP SYSTEM*, LARGE CONCRETE PATIO, DECORATIVE PLANTS* ROCK, GRAVEL & BARK, CONVENIENT LOCATION* SIDE YARD WITH IRON GATE FOR POSSIBLE DOG RUN* CLOSE TO PARKS, SCHOOLS & SHOPPING* EASY ACCESS TO FREEWAYS. BUTLER ES, SMEDBERG MS, SHELDON HS* DON'T MISS OUT ON THIS ONE!!
Sold for $575,000
Street View
Zestimate®
$575,000
9257 Fosdyke Ct, Sacramento, CA 95829
3beds
1,697sqft
Single Family Residence, Residential
Built in 1997
7,703 Square Feet Lot
$575,000 Zestimate®
$339/sqft
$2,678 Estimated rent
Home value
$575,000
$529,000 - $627,000
$2,678/mo
Zestimate® history
Owner options
List your home for rent
$2,678/mo
Rent Zestimate®
Find your next renter with Zillow Rental Manager. Plus, with online applications, you can quickly screen prospective tenants – for free.
$2,678/mo
Rent Zestimate®
Refinance and save
$3,698/mo
Est. payment
Refinancing to a lower rate could help reduce your monthly payments and save thousands over the life of the loan.
$3,698/mo
Est. payment
Explore your selling options
Work with a Zillow partner agent
Leverage their expertise and Zillow's premium Showcase listings to get your home seen by more buyers.
Get startedList with your own agent
Get your home in front of millions of buyers by listing it on Zillow.
Learn how to do itSell it yourself
Take full control of how buyers see your home on Zillow by listing For Sale by Owner (FSBO).
List your homeWhat's special
Electric fireplaceNew custom interior paintNew custom exterior paintPristine landscapeImpressive single-story floorplanBuilt-in entertainment centerSlider to backyard
Zillow last checked:
Listing updated:
Listed by:
Annie Culbertson 01091626 408-707-0340,
Legacy Real Estate & Associates 510-744-3500,
Debbie Rossetto 00985361 408-262-7900,
Legacy Real Estate & Associates
Bought with:
Hannah Nguyen, 02063558
Portfolio Real Estate
Source: MLSListings Inc,MLS#: ML82049156
Facts & features
Interior
Bedrooms & bathrooms
- Bedrooms: 3
- Bathrooms: 2
- Full bathrooms: 2
Rooms
- Room types: Laundry
Bedroom
- Features: WalkinCloset
Bathroom
- Features: DoubleSinks, PrimaryStallShowers, ShoweroverTub1, PrimaryOversizedTub
Dining room
- Features: BreakfastBar, BreakfastNook, DiningAreainLivingRoom
Family room
- Features: NoFamilyRoom
Kitchen
- Features: Countertop_Tile, Island
Heating
- Central Forced Air
Cooling
- Ceiling Fan(s), Central Air
Appliances
- Included: Dishwasher, Disposal, Microwave, Oven/Range, Refrigerator
- Laundry: Inside
Features
- Walk-In Closet(s)
- Flooring: Carpet, Tile, Vinyl Linoleum
- Number of fireplaces: 1
- Fireplace features: Living Room
Interior area
- Total structure area: 1,697
- Total interior livable area: 1,697 sqft
Property
Parking
- Total spaces: 3
- Parking features: Attached, Garage Door Opener
- Attached garage spaces: 3
Features
- Stories: 1
- Patio & porch: Balcony/Patio
- Exterior features: Back Yard, Fenced
- Pool features: None
- Fencing: Back Yard,Gate,Wood
Lot
- Size: 7,703 Square Feet
Details
- Parcel number: 12106300530000
- Zoning: RD-5
- Special conditions: Standard
Construction
Type & style
- Home type: SingleFamily
- Property subtype: Single Family Residence, Residential
Materials
- Foundation: Slab
- Roof: Tile
Condition
- New construction: No
- Year built: 1997
Utilities & green energy
- Gas: PublicUtilities
- Sewer: Public Sewer
- Water: Public
- Utilities for property: Public Utilities, Water Public
Community & HOA
Location
- Region: Sacramento
Financial & listing details
- Price per square foot: $339/sqft
- Tax assessed value: $351,572
- Annual tax amount: $3,972
- Date on market: 5/29/2026
- Listing agreement: ExclusiveRightToSell
- Listing terms: CashorConventionalLoan
Price history
| Date | Event | Price |
|---|---|---|
| 7/1/2026 | Sold | $575,000+1.8%$339/sqft |
Source:  MLSListings Inc #ML82049156 Report a problem MLSListings Inc #ML82049156 Report a problem | ||
| 6/11/2026 | Pending sale | $565,000$333/sqft |
Source: MLSListings Inc #ML82049156 Report a problem | ||
| 5/29/2026 | Listed for sale | $565,000+137.4%$333/sqft |
Source: MLSListings Inc #ML82049156 Report a problem | ||
| 8/22/2017 | Listing removed | $1,750$1/sqft |
Source: REALTY ROUNDUP INC Report a problem | ||
| 8/4/2017 | Listed for rent | $1,750+12.9%$1/sqft |
Source: REALTY ROUNDUP INC Report a problem | ||
| 1/15/2016 | Listing removed | $1,550$1/sqft |
Source: REALTY ROUNDUP INC Report a problem | ||
| 12/30/2015 | Listed for rent | $1,550$1/sqft |
Source: REALTY ROUNDUP INC Report a problem | ||
| 6/26/2002 | Sold | $238,000+71.8%$140/sqft |
Source: MetroList Services of CA #142204240 Report a problem | ||
| 11/5/1997 | Sold | $138,500$82/sqft |
Source: Public Record Report a problem | ||
Public tax history
| Year | Property taxes | Tax assessment |
|---|---|---|
| 2025 | $3,972 +1.6% | $351,572 +2% |
| 2024 | $3,909 +2.5% | $344,679 +2% |
| 2023 | $3,813 +1.7% | $337,922 +2% |
| 2022 | $3,750 +1.1% | $331,297 +2% |
| 2021 | $3,710 +1.3% | $324,802 +1% |
| 2020 | $3,661 +1.8% | $321,473 +2% |
| 2019 | $3,596 +2.7% | $315,171 +2% |
| 2018 | $3,502 +1.7% | $308,992 +2% |
| 2017 | $3,443 +5.2% | $302,934 +2% |
| 2016 | $3,273 +3.5% | $296,995 +1.5% |
| 2015 | $3,162 | $292,535 +2% |
| 2014 | $3,162 | $286,806 +13.4% |
| 2013 | -- | $252,938 +13% |
| 2012 | -- | $223,839 -6% |
| 2011 | -- | $238,128 -2% |
| 2010 | -- | $242,990 -9.2% |
| 2008 | -- | $267,671 +2% |
| 2007 | -- | $262,423 +2% |
| 2006 | -- | $257,279 +2% |
| 2005 | -- | $252,236 +2% |
| 2004 | -- | $247,291 +1.9% |
| 2003 | -- | $242,760 +62.2% |
| 2002 | -- | $149,643 +2% |
| 2001 | -- | $146,710 +2% |
| 2000 | -- | $143,834 |
Find assessor info on the county website
Neighborhood: Vineyard
Nearby homes
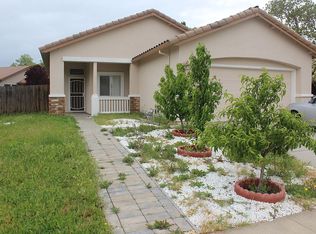
- $545,4003 bd2 ba1.5k sqft9253 Fosdyke Ct, Sacramento, CA 95829Off Market
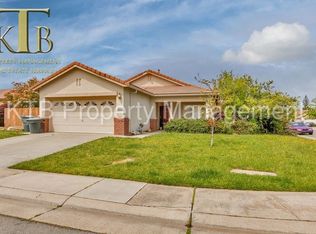
- $495,6003 bd2 ba1.3k sqft9261 Fosdyke Ct, Sacramento, CA 95829Off Market
- $508,0003 bd2 ba1.5k sqft9287 Fosdyke Ct, Sacramento, CA 95829Off Market
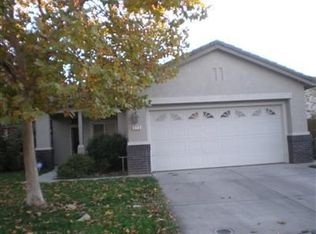
- $489,8003 bd2 ba1.5k sqft9256 Fosdyke Ct, Sacramento, CA 95829Off Market
- $514,9003 bd2 ba1.6k sqft9260 Fosdyke Ct, Sacramento, CA 95829Off Market
- $589,5003 bd2 ba2k sqft9291 Fosdyke Ct, Sacramento, CA 95829Off Market
- $536,6003 bd2 ba1.6k sqft9252 Fosdyke Ct, Sacramento, CA 95829Off Market
- $505,6003 bd2 ba1.5k sqft8325 Fittleworth Way, Sacramento, CA 95829Off Market
Nearby schools
GreatSchools rating
- 8/10Arthur C. Butler Elementary SchoolGrades: K-6Distance: 0.5 mi
- 4/10T. R. Smedberg Middle SchoolGrades: 7-8Distance: 0.5 mi
- 8/10Sheldon High SchoolGrades: 9-12Distance: 0.4 mi
Schools provided by the listing agent
- Elementary: ArthurCButlerElementary
- Middle: TRSmedbergMiddle
- High: SheldonHigh
- District: ElkGroveUnified
Source: MLSListings Inc. This data may not be complete. We recommend contacting the local school district to confirm school assignments for this home.
Get a cash offer in 3 minutes
Find out how much your home could sell for in as little as 3 minutes with a no-obligation cash offer.
Estimated market value
$575,000
Get a cash offer in 3 minutes
Find out how much your home could sell for in as little as 3 minutes with a no-obligation cash offer.
Estimated market value
$575,000
- California
- Sacramento County
- Sacramento
- 95829
- Vineyard
- 9257 Fosdyke Ct
Nearby cities
Nearby neighborhoods
Nearby zip codes
Other Sacramento Topics
