Welcome to your dream home, where elegance meets comfort at every turn! This exquisite 4-bedroom, 3.5-bath, three-level single-family residence is a true sanctuary, complete with a spacious 2-car front-load garage and every modern luxury you could desire. As you step through the door, you're greeted by breathtaking hardwood floors, updated in 2021, flowing seamlessly throughout the formal dining room, powder room, hallway, kitchen, breakfast nook, and the inviting living/family room. Every window is adorned with stylish plantation shutters, offering a perfect blend of privacy and natural light — ideal for those sunny afternoons. The home is also equipped with a brand-new HVAC system installed in 2023, ensuring year-round comfort. A true chef’s paradise, the gourmet kitchen, updated in 2022, boasts stunning granite countertops, 42-inch custom cabinetry, and abundant storage space, including a spacious butler’s pantry. Whether you're crafting a quick meal or hosting an elaborate dinner party, this kitchen is designed to impress. The adjacent family room, centered around a cozy gas-burning fireplace framed by a beautiful mantel with accent lighting, offers the perfect space for relaxation and entertainment. Step into the charming kitchen nook, where you can enjoy your morning coffee, leading to a fully fenced backyard that features a flagstone patio, and small planter-limited gardening — the perfect outdoor retreat for grilling, entertaining, or simply relaxing in the fresh air with loved ones. Back inside, the elegant foyer, adorned with ornate balusters and wooden stairs updated in 2022, guides you to the second floor, where the luxurious master suite awaits. The expansive master bedroom features plush carpeting and a cozy sitting area, accompanied by two large walk-in closets. The ensuite master bath is a true spa-like retreat, featuring tile flooring, double sinks with rich cherry cabinetry, a deep soaking tub, and a separate shower stall — the ideal place to unwind and refresh. The second floor also includes three generously sized bedrooms, each with plush carpeting, and an updated guest bathroom featuring a tub/shower combo and tile flooring. For added convenience, the laundry room is located on the same floor, making laundry days a breeze. The fully finished lower level adds approximately 1,000 square feet of versatile living space, including a dedicated office/den — perfect for remote work or study — and a spacious bonus/flex room. The expansive recreation room offers endless possibilities for entertainment, while a full bathroom with a tub/shower combo completes the space. Location, location, location! This home is situated just minutes from three shopping centers offering everything you need, from grocery stores and dining options to dry cleaners, beauty salons, and pharmacies. Additional nearby conveniences include the USPS, Amtrak Auto Train, VRE, DMV, and public library. Fitness enthusiasts will appreciate the proximity to Gold's Gym and Planet Fitness, while a variety of restaurants, including Panera’s, IHOP, and Glory Days, are all just a stone’s throw away. Commuting is a breeze with easy access to major military installations like Ft. Belvoir, Quantico, The Pentagon, Ft. Myer, Andrews Air Force Base, National Landing (Amazon Headquarters), and Crystal City — all within a quick 15-30 minute drive. Plus, you’re only a short distance from downtown DC’s vibrant lifestyle, with world-class dining, nightlife, shopping, and iconic monuments. This home truly offers the perfect combination of style, comfort, and convenience — don’t miss the opportunity to make it yours today!
Sold for $800,000
$800,000
9257 Lee Masey Dr, Lorton, VA 22079
4beds
2,490sqft
Single Family Residence
Built in 2000
2,500 Square Feet Lot
$813,200 Zestimate®
$321/sqft
$3,657 Estimated rent
Home value
$813,200
$756,000 - $870,000
$3,657/mo
Zestimate® history
Owner options
List your home for rent
$3,657/mo
Rent Zestimate®
Find your next renter with Zillow Rental Manager. Plus, with online applications, you can quickly screen prospective tenants – for free.
$3,657/mo
Rent Zestimate®
Refinance and save
$5,128/mo
Est. payment
Refinancing to a lower rate could help reduce your monthly payments and save thousands over the life of the loan.
$5,128/mo
Est. payment
Explore your selling options
Work with a Zillow partner agent
Leverage their expertise and Zillow's premium Showcase listings to get your home seen by more buyers.
Get startedList with your own agent
Get your home in front of millions of buyers by listing it on Zillow.
Learn how to do itSell it yourself
Take full control of how buyers see your home on Zillow by listing For Sale by Owner (FSBO).
List your homeWhat's special
Gas-burning fireplacePlush carpetingFully fenced backyardFlagstone patioVersatile living spaceGranite countertopsExpansive recreation room
Zillow last checked:
Listing updated:
Listed by:
Chechena M Thurston-Furlow 703-340-0320,
Career Properties, Inc.
Bought with:
Edie Chuluunbat, 0225238651
KW United
Source: Bright MLS,MLS#: VAFX2211206
Facts & features
Interior
Bedrooms & bathrooms
- Bedrooms: 4
- Bathrooms: 4
- Full bathrooms: 3
- 1/2 bathrooms: 1
- Main level bathrooms: 1
Rooms
- Room types: Dining Room, Primary Bedroom, Bedroom 2, Bedroom 3, Kitchen, Family Room, Den, Basement, Bedroom 1, Laundry, Recreation Room, Bathroom 1, Bathroom 2, Bathroom 3, Bonus Room, Primary Bathroom
Primary bedroom
- Features: Ceiling Fan(s), Flooring - Carpet, Primary Bedroom - Dressing Area, Primary Bedroom - Sitting Area, Walk-In Closet(s), Window Treatments
- Level: Upper
Bedroom 1
- Features: Ceiling Fan(s), Flooring - Carpet, Walk-In Closet(s), Window Treatments
- Level: Upper
Bedroom 2
- Features: Flooring - Carpet, Window Treatments
- Level: Upper
Bedroom 3
- Features: Ceiling Fan(s), Flooring - Carpet, Window Treatments
- Level: Upper
Primary bathroom
- Features: Soaking Tub, Bathroom - Jetted Tub, Bathroom - Walk-In Shower, Countertop(s) - Solid Surface, Double Sink, Flooring - Ceramic Tile, Recessed Lighting, Lighting - Pendants
- Level: Upper
Bathroom 1
- Features: Flooring - HardWood, Lighting - Pendants, Granite Counters
- Level: Main
Bathroom 2
- Features: Bathroom - Tub Shower, Countertop(s) - Solid Surface, Flooring - Laminated, Flooring - Vinyl, Lighting - Pendants
- Level: Upper
Bathroom 3
- Features: Countertop(s) - Solid Surface, Lighting - Ceiling, Bathroom - Tub Shower
- Level: Lower
Basement
- Features: Basement - Finished, Ceiling Fan(s), Flooring - Ceramic Tile, Lighting - Ceiling, Recessed Lighting
- Level: Lower
Bonus room
- Features: Flooring - Ceramic Tile, Lighting - Ceiling, Ceiling Fan(s)
- Level: Lower
Den
- Features: Ceiling Fan(s), Flooring - Ceramic Tile, Lighting - Ceiling, Recessed Lighting
- Level: Lower
Dining room
- Features: Dining Area, Flooring - HardWood, Flooring - Wood, Lighting - Pendants, Window Treatments
- Level: Main
Family room
- Features: Flooring - HardWood, Fireplace - Gas
- Level: Main
Kitchen
- Features: Breakfast Bar, Granite Counters, Flooring - HardWood, Kitchen Island, Eat-in Kitchen, Kitchen - Gas Cooking, Pantry
- Level: Main
Laundry
- Features: Flooring - Vinyl, Lighting - Ceiling
- Level: Upper
Recreation room
- Features: Flooring - Ceramic Tile, Lighting - Ceiling, Recessed Lighting, Walk-In Closet(s)
- Level: Lower
Heating
- Central, Heat Pump, Electric
Cooling
- Ceiling Fan(s), Central Air, Electric
Appliances
- Included: Microwave, Dishwasher, Disposal, Dryer, Exhaust Fan, Ice Maker, Oven/Range - Gas, Refrigerator, Stainless Steel Appliance(s), Washer, Electric Water Heater
- Laundry: Upper Level, Laundry Room
Features
- Soaking Tub, Bathroom - Tub Shower, Bathroom - Walk-In Shower, Butlers Pantry, Ceiling Fan(s), Combination Kitchen/Living, Dining Area, Family Room Off Kitchen, Open Floorplan, Floor Plan - Traditional, Formal/Separate Dining Room, Eat-in Kitchen, Kitchen Island, Kitchen - Table Space, Pantry, Primary Bath(s), Recessed Lighting, Walk-In Closet(s), Dry Wall
- Flooring: Carpet, Wood
- Doors: French Doors
- Windows: Screens, Window Treatments
- Basement: Front Entrance,Full,Finished,Heated,Interior Entry,Space For Rooms,Sump Pump,Windows,Other
- Number of fireplaces: 1
- Fireplace features: Electric, Glass Doors, Mantel(s)
Interior area
- Total structure area: 2,490
- Total interior livable area: 2,490 sqft
- Finished area above ground: 2,490
- Finished area below ground: 0
Property
Parking
- Total spaces: 2
- Parking features: Garage Faces Front, Garage Door Opener, Inside Entrance, Driveway, Lighted, Permit Included, General Common Elements, Attached, Parking Lot
- Attached garage spaces: 2
- Has uncovered spaces: Yes
Accessibility
- Accessibility features: Accessible Entrance, Other
Features
- Levels: Three
- Stories: 3
- Patio & porch: Patio
- Exterior features: Sidewalks, Street Lights, Other
- Pool features: Community
- Fencing: Full,Back Yard,Wood
Lot
- Size: 2,500 Square Feet
- Features: Rear Yard, Other
Details
- Additional structures: Above Grade, Below Grade
- Parcel number: 1074 20J 0030
- Zoning: 305
- Special conditions: Standard
Construction
Type & style
- Home type: SingleFamily
- Architectural style: Colonial
- Property subtype: Single Family Residence
Materials
- Brick Front, Vinyl Siding
- Foundation: Slab, Other
- Roof: Architectural Shingle
Condition
- Excellent
- New construction: No
- Year built: 2000
Utilities & green energy
- Sewer: Public Sewer
- Water: Public
Community & HOA
Community
- Features: Pool
- Security: Electric Alarm, Motion Detectors, Security System, Smoke Detector(s)
- Subdivision: Lorton Station
HOA
- Has HOA: Yes
- HOA fee: $112 monthly
Location
- Region: Lorton
Financial & listing details
- Price per square foot: $321/sqft
- Tax assessed value: $704,950
- Annual tax amount: $8,167
- Date on market: 3/12/2025
- Listing agreement: Exclusive Right To Sell
- Listing terms: Cash,Conventional,FHA,VA Loan
- Ownership: Fee Simple
Price history
| Date | Event | Price |
|---|---|---|
| 4/16/2025 | Sold | $800,000+1.3%$321/sqft |
Source:  Bright MLS #VAFX2211206 Report a problem Bright MLS #VAFX2211206 Report a problem | ||
| 3/18/2025 | Contingent | $790,000$317/sqft |
Source: Bright MLS #VAFX2211206 Report a problem | ||
| 3/12/2025 | Listed for sale | $790,000+23.4%$317/sqft |
Source: Bright MLS #VAFX2211206 Report a problem | ||
| 10/27/2021 | Sold | $640,000-1.5%$257/sqft |
Source: Bright MLS #VAFX2021472 Report a problem | ||
| 10/6/2021 | Contingent | $650,000$261/sqft |
Source: Bright MLS #VAFX2021472 Report a problem | ||
| 9/29/2021 | Listed for sale | $650,000$261/sqft |
Source: Bright MLS #VAFX2021472 Report a problem | ||
| 9/20/2021 | Contingent | $650,000$261/sqft |
Source: Bright MLS #VAFX2021472 Report a problem | ||
| 9/17/2021 | Listed for sale | $650,000$261/sqft |
Source: Bright MLS #VAFX2021472 Report a problem | ||
| 9/14/2021 | Contingent | $650,000$261/sqft |
Source: Bright MLS #VAFX2021472 Report a problem | ||
| 9/10/2021 | Listed for sale | $650,000+13.5%$261/sqft |
Source: Bright MLS #VAFX2021472 Report a problem | ||
| 1/28/2016 | Sold | $572,500+20346.4%$230/sqft |
Source: Public Record Report a problem | ||
| 5/21/2015 | Listing removed | $2,800$1/sqft |
Source: Exit Realty Associates, LLC. #FX8622155 Report a problem | ||
| 5/18/2015 | Pending sale | $2,800$1/sqft |
Source: Exit Realty Associates, LLC. #FX8622155 Report a problem | ||
| 5/18/2015 | Listed for sale | $2,800-99.6%$1/sqft |
Source: Exit Realty Associates, LLC. #FX8622155 Report a problem | ||
| 5/18/2015 | Listing removed | $2,800$1/sqft |
Source: Exit Realty Associates LLC. #FX8622155 Report a problem | ||
| 5/1/2015 | Listed for rent | $2,800$1/sqft |
Source: Exit Realty Associates LLC. #FX8622155 Report a problem | ||
| 10/28/2013 | Listing removed | $2,800$1/sqft |
Source: Classic Realty, Ltd. #FX8197059 Report a problem | ||
| 10/19/2013 | Price change | $2,800-6.6%$1/sqft |
Source: Classic Realty, Ltd. #FX8197059 Report a problem | ||
| 10/4/2013 | Listed for rent | $2,999$1/sqft |
Source: Classic Realty, Ltd. #FX8197059 Report a problem | ||
| 8/19/2005 | Sold | $695,000+12.1%$279/sqft |
Source: Public Record Report a problem | ||
| 3/22/2005 | Sold | $620,000+87.3%$249/sqft |
Source: Public Record Report a problem | ||
| 12/4/2000 | Sold | $331,059$133/sqft |
Source: Public Record Report a problem | ||
Public tax history
| Year | Property taxes | Tax assessment |
|---|---|---|
| 2025 | $6,186 | $754,160 +7% |
| 2024 | -- | $704,950 -1.5% |
| 2023 | -- | $715,780 +12.6% |
| 2022 | -- | $635,610 +9.2% |
| 2021 | -- | $582,140 +5.6% |
| 2020 | $6,522 | $551,090 |
| 2019 | $6,522 +3.3% | $551,090 +3.3% |
| 2018 | $6,315 +1.9% | $533,570 |
| 2017 | $6,195 +0.2% | $533,570 |
| 2016 | $6,181 +6.6% | $533,570 +2.7% |
| 2015 | $5,798 +1% | $519,500 +0.8% |
| 2014 | $5,741 | $515,540 +3.2% |
| 2013 | -- | $499,720 +11.3% |
| 2012 | -- | $449,140 -4.2% |
| 2011 | -- | $468,900 +2.4% |
| 2010 | -- | $457,880 +5.1% |
| 2009 | -- | $435,590 -24.3% |
| 2008 | -- | $575,560 -1.5% |
| 2007 | -- | $584,250 +56.6% |
| 2003 | -- | $373,090 +10% |
| 2002 | -- | $339,175 +15% |
| 2001 | -- | $294,950 |
Find assessor info on the county website
Neighborhood: 22079
Nearby homes
- $809,4004 bd3 ba2.4k sqft9263 Lee Masey Dr, Lorton, VA 22079Off Market
- $767,0004 bd2 ba2.5k sqft9255 Lee Masey Dr, Lorton, VA 22079Off Market
- $764,6004 bd2 ba2.4k sqft9259 Lee Masey Dr, Lorton, VA 22079Off Market
- $792,6005 bd3 ba2.5k sqft9265 Lee Masey Dr, Lorton, VA 22079Off Market
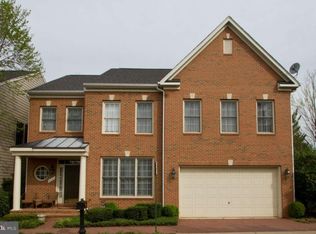
- $821,0004 bd4 ba2.5k sqft9261 Lee Masey Dr, Lorton, VA 22079Sold
- $739,9994 bd3 ba2.5k sqft9249 Lee Masey Dr, Lorton, VA 22079Sold
- $817,1004 bd4 ba2.4k sqft9251 Lee Masey Dr, Lorton, VA 22079Off Market
- $812,3004 bd3 ba2.4k sqft9247 Lee Masey Dr, Lorton, VA 22079Off Market
Nearby schools
GreatSchools rating
- 4/10Lorton Station Elementary SchoolGrades: PK-6Distance: 0.3 mi
- 6/10Hayfield SecondaryGrades: 7-12Distance: 4.8 mi
Schools provided by the listing agent
- Elementary: Lorton Station
- Middle: Hayfield Secondary School
- High: Hayfield Secondary School
- District: Fairfax County Public Schools
Source: Bright MLS. This data may not be complete. We recommend contacting the local school district to confirm school assignments for this home.
Get a cash offer in 3 minutes
Find out how much your home could sell for in as little as 3 minutes with a no-obligation cash offer.
Estimated market value
$813,200
Get a cash offer in 3 minutes
Find out how much your home could sell for in as little as 3 minutes with a no-obligation cash offer.
Estimated market value
$813,200
- Virginia
- Fairfax County
- Lorton
- 22079
- 9257 Lee Masey Dr
Nearby cities
Nearby zip codes
Other Lorton Topics
