Build your very own Shire!. Step inside this open and beautiful home featuring 1464 square feet of modern living space in Banning Lewis Ranch! A powder bath option and coat closet are located just off the foyer for family and guest convenience. Round the corner to the open great room, dining area, and kitchen that are covered in large windows to allow in an abundance of light. The kitchen features enough cabinetry and storage for all your cooking essentials and a large granite island (option) perfect for quiet nights in or large gatherings. On those warm summer nights step out onto the patio and bask in the always-welcoming Colorado weather. Race upstairs to the second story that houses the spacious primary suite, complete with an attached bathroom, double vanity, and walk-in closet. Two large secondary bedrooms are just down the hallway, each with individual and private access to a Jack and Jill style full bathroom. The laundry space is located in between all the bedrooms, just off of the primary suite for convenience. These homes are built in cul-de-sacs with shared driveways.
Sold for $425,000
$425,000
9257 Mayflower Gulch Way, Colorado Springs, CO 80927
3beds
1,464sqft
Single Family Residence
Built in 2023
-- sqft lot
$442,300 Zestimate®
$290/sqft
$2,358 Estimated rent
Home value
$442,300
$420,000 - $464,000
$2,358/mo
Zestimate® history
Owner options
List your home for rent
$2,358/mo
Rent Zestimate®
Find your next renter with Zillow Rental Manager. Plus, with online applications, you can quickly screen prospective tenants – for free.
$2,358/mo
Rent Zestimate®
Refinance and save
$2,491/mo
Est. payment
Refinancing to a lower rate could help reduce your monthly payments and save thousands over the life of the loan.
$2,491/mo
Est. payment
Explore your selling options
Work with a Zillow partner agent
Leverage their expertise and Zillow's premium Showcase listings to get your home seen by more buyers.
Get startedList with your own agent
Get your home in front of millions of buyers by listing it on Zillow.
Learn how to do itSell it yourself
Take full control of how buyers see your home on Zillow by listing For Sale by Owner (FSBO).
List your homeWhat's special
Zillow last checked:
Listing updated:
Source: Oakwood Homes Denver
Facts & features
Interior
Bedrooms & bathrooms
- Bedrooms: 3
- Bathrooms: 3
- Full bathrooms: 2
- 1/2 bathrooms: 1
Rooms
- Room types: [{"RoomType":"Walk-in Closets"}]
Features
- Walk-In Closet(s)
Interior area
- Total interior livable area: 1,464 sqft
Property
Parking
- Total spaces: 2
- Parking features: Garage
- Garage spaces: 2
Features
- Levels: 2.0
- Stories: 2
Details
- Parcel number: 5322201019
Construction
Type & style
- Home type: SingleFamily
- Property subtype: Single Family Residence
Condition
- New Construction
- New construction: Yes
- Year built: 2023
Details
- Builder name: Oakwood Homes
Community & HOA
Community
- Subdivision: Banning Lewis Ranch
Location
- Region: Colorado Springs
Financial & listing details
- Price per square foot: $290/sqft
- Tax assessed value: $459,065
- Annual tax amount: $2,153
- Date on market: 11/15/2023
Price history
| Date | Event | Price |
|---|---|---|
| 6/8/2026 | Listing removed | $445,000$304/sqft |
Source:  elevateMLS #2216684 Report a problem elevateMLS #2216684 Report a problem | ||
| 1/4/2026 | Listed for sale | $445,000$304/sqft |
Source: elevateMLS #2216684 Report a problem | ||
| 1/1/2026 | Listing removed | $445,000$304/sqft |
Source: elevateMLS #2937972 Report a problem | ||
| 9/26/2025 | Listing removed | $2,500$2/sqft |
Source: REcolorado as distributed by MLS GRID #3798121 Report a problem | ||
| 8/25/2025 | Price change | $2,500-13.8%$2/sqft |
Source: REcolorado as distributed by MLS GRID #3798121 Report a problem | ||
| 7/4/2025 | Listed for rent | $2,900$2/sqft |
Source: elevateMLS #12007405 Report a problem | ||
| 5/5/2025 | Listed for sale | $445,000+4.7%$304/sqft |
Source: elevateMLS #2937972 Report a problem | ||
| 1/16/2024 | Sold | $425,000-3.7%$290/sqft |
Source: Public Record Report a problem | ||
| 11/15/2023 | Price change | $441,455+0.5%$302/sqft |
Source: Oakwood Homes Denver Report a problem | ||
| 11/8/2023 | Listed for sale | $439,230$300/sqft |
Source: elevateMLS #3198412 Report a problem | ||
Public tax history
| Year | Property taxes | Tax assessment |
|---|---|---|
| 2024 | $2,153 +2891.2% | $30,750 +270.5% |
| 2023 | $72 | $8,300 |
Find assessor info on the county website
Neighborhood: Falcon
Nearby homes
- $457,8353 bd3 ba1.9k sqft5630 Mammoth Ln, Colorado Springs, CO 80927Sold

- $45,768-- bd-- ba-- sqft9251 Mayflower Gulch Way, Colorado Springs, CO 80927Off Market
- $428,7003 bd3 ba1.9k sqft9275 Mayflower Gulch Way, Colorado Springs, CO 80938Sold
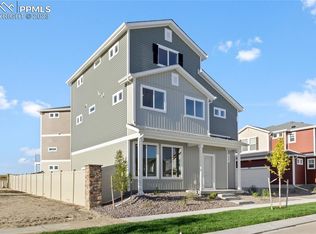
- $489,5614 bd3 ba2.1k sqft5634 Mammoth Ln, Colorado Springs, CO 80927Sold
- $45,768-- bd-- ba-- sqft9233 Mayflower Gulch Way, Colorado Springs, CO 80927Off Market
- $465,4293 bd2 ba1.8k sqft9263 Mayflower Gulch Way, Colorado Springs, CO 80927Sold
- $540,000-- bd-- ba-- sqft5629 Mammoth Ln, Colorado Springs, CO 80927Sold
- $45,768-- bd-- ba-- sqft9245 Mayflower Gulch Way, Colorado Springs, CO 80927Off Market
Nearby schools
GreatSchools rating
- 5/10Falcon Elementary School Of TechnologyGrades: PK-5Distance: 3.1 mi
- 5/10Falcon Middle SchoolGrades: 6-8Distance: 4.7 mi
- 5/10Falcon High SchoolGrades: 9-12Distance: 6.5 mi
Schools provided by the MLS
- Elementary: Stetson Elementary School
- Middle: Horizon Middle School
- High: Falcon High School
- District: SD 49
Source: Oakwood Homes Denver. This data may not be complete. We recommend contacting the local school district to confirm school assignments for this home.
Get a cash offer in 3 minutes
Find out how much your home could sell for in as little as 3 minutes with a no-obligation cash offer.
Estimated market value
$442,300
Get a cash offer in 3 minutes
Find out how much your home could sell for in as little as 3 minutes with a no-obligation cash offer.
Estimated market value
$442,300
- Colorado
- El Paso County
- Colorado Springs
- 80927
- Falcon
- 9257 Mayflower Gulch Way
Nearby cities
Nearby neighborhoods
- Briargate Real estate
- Central Colorado Springs Real estate
- Cimarron Hills Real estate
- East Colorado Springs Real estate
- Northeast Colorado Springs Real estate
- Northwest Colorado Springs Real estate
- Old Colorado City Real estate
- Powers Real estate
- Southeast Colorado Springs Real estate
- Southwest Colorado Springs Real estate
Nearby zip codes
Other Colorado Springs Topics
- Apartments for Rent in 80927
- Houses for Sale in 80927
- Houses for Rent in 80927
- 80927 Real Estate
- Colorado Springs Condos
- Houses for Sale in Colorado Springs
- Newest Listings in Colorado Springs
- Colorado Springs Home Values
- Colorado Springs Real Estate Agents
- Colorado Springs Refinance
- Colorado Springs Mortgage Rates
