Skip main navigation
Closed
  • $456,800

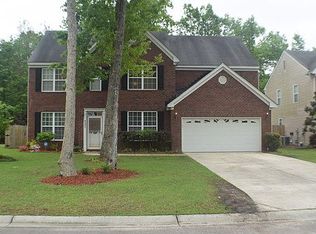
    9257 Moreto Cir, Summerville, SC 29485

    5beds
    2,994sqft
    Single Family Residence
    Built in 2005
    10,454 Square Feet Lot
    $456,800 Zestimate®
    $153/sqft
    $3,025 Estimated rent

    Home value

    $456,800

    $429,000 - $489,000

    $3,025/mo

    Zestimate® history
    Loading
    Loading...

    Owner options

    List your home for rent

    $3,025/mo

    Rent Zestimate®

    Find your next renter with Zillow Rental Manager. Plus, with online applications, you can quickly screen prospective tenants – for free.

    Learn more

    $3,025/mo

    Rent Zestimate®

    Refinance and save

    $2,716/mo

    Est. payment

    Refinancing to a lower rate could help reduce your monthly payments and save thousands over the life of the loan.

    See today's rates

    $2,716/mo

    Est. payment

    Explore your selling options

    Work with a Zillow partner agent

    Leverage their expertise and Zillow's premium Showcase listings to get your home seen by more buyers.

    Get started

    List with your own agent

    Get your home in front of millions of buyers by listing it on Zillow.

    Learn how to do it

    Sell it yourself

    Take full control of how buyers see your home on Zillow by listing For Sale by Owner (FSBO).

    List your home

    What's special

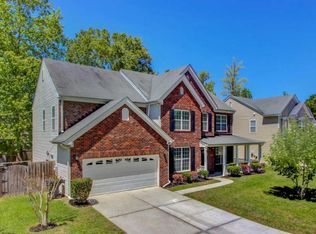
    Seller wants it sold!!!Priced way below appraisal that was completed October 2011. Gorgeous 5 bedroom with huge upstairs loft. When you walk in the front door you are greeted by a 2 story foyer with gleaming hardwood flooring and double crown moulding that continues through the formal living and dining rooms. The family room has a gas fireplace and custom surround sound system for movie enjoyment. The family room is open to the kitchen that is ideal for any chef in the family. The upgraded kitchen includes granite countertops with backsplash, maple cabinets, extra deep sink with custom hardware, top of the line GE Profile dishwasher, and a glass-top electric range w/ built in microwave. The spacious master bedroom w/ tray ceiling is upstairs and is big enough for a sitting area. The master closet is every woman dream!!! Plenty of room for all seasons of clothes. The master bath includes separate shower, garden tub and double sinks. There are 3 additional bedrooms upstairs and a large loft that is great for entertaining. The backyard is a peaceful retreat. The privacy fenced backyard is a great place to relax and also enjoy the great 6 seater 400 gallon Coleman Spa. While you are relaxing in the spa you can enjoy the outdoor sound system that is already wired. Take advantage of all the hardwork these owners have put into this house. Can close in less than 30 days. Call today for your showing.

    This property is off market, which means it's not currently listed for sale or rent on Zillow. This may be different from what's available on other websites or public sources.

    Zillow last checked:

    Listing updated:

    Listed by:

    Carolina One Real Estate 843-779-8660

    Bought with:

    Century 21 Properties Plus

    Source: CTMLS,MLS#: 1118456MLS Logo

    Facts & features

    Interior

    Bedrooms & bathrooms
    • Bedrooms: 5
    • Bathrooms: 4
    • Full bathrooms: 3
    • 1/2 bathrooms: 1
    Rooms
    • Room types: Family Room, Loft, Dining Room, Eat-In-Kitchen, Family, Formal Living, Foyer, Laundry, Pantry, Separate Dining
    Heating
    • Natural Gas
    Cooling
    • Central Air
    Appliances
    • Laundry: Dryer Connection, Washer Hookup, Laundry Room
    Features
    • Ceiling - Smooth, Tray Ceiling(s), High Ceilings, Kitchen Island, Walk-In Closet(s), Ceiling Fan(s), Eat-in Kitchen, Formal Living, Entrance Foyer, Pantry
    • Flooring: Carpet, Vinyl, Wood
    • Doors: Storm Door(s)
    • Windows: Window Treatments
    • Number of fireplaces: 1
    • Fireplace features: Family Room, Gas Log, One
    Interior area
    • Total structure area: 2,994
    • Total interior livable area: 2,994 sqft

    Property

    Parking
    • Total spaces: 2
    • Parking features: Garage, Attached, Garage Door Opener
    • Attached garage spaces: 2
    Features
    • Levels: Two
    • Stories: 2
    • Patio & porch: Patio
    • Fencing: Privacy
    Lot
    • Size: 10,454 Square Feet
    • Features: Cul-De-Sac

    Construction

    Type & style
    • Home type: SingleFamily
    • Architectural style: Traditional
    • Property subtype: Single Family Residence
    Materials
    • Brick Veneer, Vinyl Siding
    • Foundation: Slab
    • Roof: Architectural
    Condition
    • New construction: No
    • Year built: 2005

    Utilities & green energy

    • Sewer: Public Sewer
    • Water: Public
    • Utilities for property: Dorchester Cnty Water Auth, SCE & G

    Community & HOA

    Community
    • Features: Clubhouse, Golf, Trash
    • Subdivision: Wescott Plantation
    Location
    • Region: Summerville

    Financial & listing details

    • Price per square foot: $153/sqft
    • Date on market: 3/22/2021
    • Listing terms: Any,Cash,Conventional,FHA,VA Loan

    Price history

    DateEventPrice
    1/5/2012Sold$240,000$80/sqft
    Source: CTMLS #1118456 Report a problem

    Public tax history

    Tax history is unavailable.

    Neighborhood: 29485

    Nearby schools

    GreatSchools rating
    Schools provided by the listing agent
    • Elementary: Fort Dorchester
    • Middle: Oakbrook
    • High: Ft. Dorchester

    Source: CTMLS. This data may not be complete. We recommend contacting the local school district to confirm school assignments for this home.

    Get a cash offer in 3 minutes
    Find out how much your home could sell for in as little as 3 minutes with a no-obligation cash offer.
    Estimated market value
    $456,800
    Get a cash offer in 3 minutes
    Find out how much your home could sell for in as little as 3 minutes with a no-obligation cash offer.
    Estimated market value
    $456,800