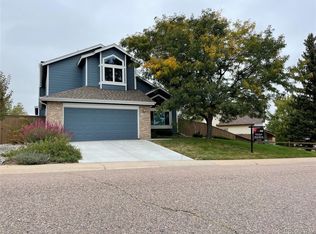
Beautifully maintained Highlands Ranch home—an exceptional opportunity in a sought-after neighborhood.
Built in 1987, this residence features one of the larger floor plans in the community and includes a rare walk-out lower level. Lovingly cared for by the original owners, the home is in pristine condition and offers both space and thoughtful upgrades throughout—while still leaving plenty of room for personal touches and future customization.
Natural light fills the interior, creating an open and airy atmosphere from the moment you walk in. The recently updated dine-in kitchen features a Smart 5-burner gas range with convection oven, steam clean, and self-clean settings—perfect for everyday cooking or hosting a crowd. The kitchen flows seamlessly into a warm, welcoming living room anchored by a gas fireplace, ideal for relaxed evenings and entertaining.
Step outside onto the newly built composite deck, crafted for long-lasting durability. The backyard is a true retreat—beautifully landscaped and ready to enjoy with a tranquil water feature, raised garden beds, a pergola, fruit trees, a gas line for grilling or a fire pit, and Smart sprinklers to make maintenance a breeze.
Upstairs, you'll find three bedrooms, including a generously sized primary suite privately situated in its own wing of the home.
The fully finished walk-out lower level offers tremendous flexibility, with a large bonus room that includes a wet bar—ideal as a secondary entertainment space, kitchenette, or multigenerational living option. An additional suite with ensuite bath features a steam shower and built-in speakers for added comfort.
Lovingly maintained and thoughtfully upgraded, this home is ready for its next chapter. With its spacious layout, smart enhancements, and unbeatable outdoor living, it’s a fantastic opportunity for any buyer looking to put down roots in Highlands Ranch.
Sold for $725,000
$725,000
9257 Shadowglen Court, Highlands Ranch, CO 80126
4beds
2,765sqft
Single Family Residence
Built in 1987
9,147 Square Feet Lot
$703,300 Zestimate®
$262/sqft
$3,655 Estimated rent
Home value
$703,300
$668,000 - $738,000
$3,655/mo
Zestimate® history
Owner options
List your home for rent
$3,655/mo
Rent Zestimate®
Find your next renter with Zillow Rental Manager. Plus, with online applications, you can quickly screen prospective tenants – for free.
$3,655/mo
Rent Zestimate®
Refinance and save
$5,108/mo
Est. payment
Refinancing to a lower rate could help reduce your monthly payments and save thousands over the life of the loan.
$5,108/mo
Est. payment
Explore your selling options
Work with a Zillow partner agent
Leverage their expertise and Zillow's premium Showcase listings to get your home seen by more buyers.
Get startedList with your own agent
Get your home in front of millions of buyers by listing it on Zillow.
Learn how to do itSell it yourself
Take full control of how buyers see your home on Zillow by listing For Sale by Owner (FSBO).
List your homeWhat's special
Gas fireplaceRaised garden bedsFruit treesThoughtful upgradesNewly built composite deckGenerously sized primary suiteTranquil water feature
Zillow last checked:
Listing updated:
Listed by:
Samantha Knipp 303-598-7778 sam@emberandstone.com,
Ember + Stone Realty LLC
Bought with:
John Marshall, 40018513
LoKation Real Estate
Source: REcolorado as distributed by MLS GRID,MLS#: 3094335
Facts & features
Interior
Bedrooms & bathrooms
- Bedrooms: 4
- Bathrooms: 4
- Full bathrooms: 1
- 3/4 bathrooms: 2
- 1/2 bathrooms: 1
- Main level bathrooms: 1
Primary bedroom
- Level: Upper
- Area: 194.81 Square Feet
- Dimensions: 16.1 x 12.1
Bedroom
- Level: Upper
- Area: 138.32 Square Feet
- Dimensions: 13.3 x 10.4
Bedroom
- Level: Upper
- Area: 131.3 Square Feet
- Dimensions: 13 x 10.1
Bedroom
- Level: Basement
- Area: 337.75 Square Feet
- Dimensions: 17.5 x 19.3
Primary bathroom
- Level: Upper
Bathroom
- Level: Upper
- Area: 49.98 Square Feet
- Dimensions: 5.1 x 9.8
Bathroom
- Level: Main
- Area: 25.48 Square Feet
- Dimensions: 6.2 x 4.11
Bathroom
- Level: Basement
- Area: 47.85 Square Feet
- Dimensions: 5.9 x 8.11
Dining room
- Level: Main
- Area: 143.82 Square Feet
- Dimensions: 9.4 x 15.3
Family room
- Level: Main
- Area: 375.72 Square Feet
- Dimensions: 18.6 x 20.2
Great room
- Level: Lower
- Area: 1210.4 Square Feet
- Dimensions: 34 x 35.6
Kitchen
- Level: Main
- Area: 473.22 Square Feet
- Dimensions: 23.9 x 19.8
Living room
- Level: Main
- Area: 215.93 Square Feet
- Dimensions: 14.3 x 15.1
Heating
- Forced Air
Cooling
- Central Air
Appliances
- Included: Convection Oven, Dishwasher, Disposal, Dryer, Gas Water Heater, Range, Range Hood, Refrigerator, Self Cleaning Oven, Washer
Features
- Eat-in Kitchen, Granite Counters, High Ceilings, High Speed Internet, Primary Suite, Radon Mitigation System, Smart Thermostat, Sound System, Vaulted Ceiling(s), Walk-In Closet(s), Wet Bar
- Flooring: Carpet, Stone, Tile, Vinyl, Wood
- Basement: Daylight,Finished,Full,Sump Pump,Walk-Out Access
- Number of fireplaces: 1
- Fireplace features: Gas, Living Room
Interior area
- Total structure area: 2,765
- Total interior livable area: 2,765 sqft
- Finished area above ground: 1,770
- Finished area below ground: 995
Property
Parking
- Total spaces: 2
- Parking features: Concrete
- Attached garage spaces: 2
Features
- Levels: Tri-Level
- Patio & porch: Deck, Patio
- Exterior features: Garden, Gas Valve, Private Yard, Water Feature
- Fencing: Full
Lot
- Size: 9,147 Square Feet
- Features: Cul-De-Sac, Irrigated, Landscaped, Sprinklers In Front, Sprinklers In Rear
- Residential vegetation: Grassed, Mixed
Details
- Parcel number: R0329450
- Zoning: PDU
- Special conditions: Standard
Construction
Type & style
- Home type: SingleFamily
- Architectural style: Traditional
- Property subtype: Single Family Residence
Materials
- Brick, Concrete
- Foundation: Concrete Perimeter
- Roof: Composition
Condition
- Updated/Remodeled
- Year built: 1987
Utilities & green energy
- Sewer: Public Sewer
- Water: Public
- Utilities for property: Electricity Connected, Internet Access (Wired), Natural Gas Connected, Phone Available
Green energy
- Energy efficient items: Thermostat
Community & HOA
Community
- Security: Carbon Monoxide Detector(s), Smoke Detector(s)
- Subdivision: Highlands Ranch- Longmeadow
HOA
- Has HOA: Yes
- Amenities included: Fitness Center, Park, Playground, Pool, Sauna, Spa/Hot Tub, Tennis Court(s), Trail(s)
- HOA fee: $684 annually
- HOA name: Highlands Ranch
- HOA phone: 303-471-8815
Location
- Region: Highlands Ranch
Financial & listing details
- Price per square foot: $262/sqft
- Tax assessed value: $618,138
- Annual tax amount: $3,996
- Date on market: 4/24/2025
- Listing terms: 1031 Exchange,Cash,Conventional,FHA,Other,VA Loan
- Exclusions: Vintage Refrigerator On The Lower Level, Kitchen Microwave
- Ownership: Individual
- Electric utility on property: Yes
- Road surface type: Paved
Price history
| Date | Event | Price |
|---|---|---|
| 5/30/2025 | Sold | $725,000+2.1%$262/sqft |
Source:  REcolorado as distributed by MLS GRID #3094335 Report a problem REcolorado as distributed by MLS GRID #3094335 Report a problem | ||
| 4/28/2025 | Pending sale | $710,000$257/sqft |
Source: REcolorado as distributed by MLS GRID #3094335 Report a problem | ||
| 4/24/2025 | Listed for sale | $710,000$257/sqft |
Source: REcolorado as distributed by MLS GRID #3094335 Report a problem | ||
Public tax history
| Year | Property taxes | Tax assessment |
|---|---|---|
| 2025 | $3,996 +0.2% | $38,640 -16.2% |
| 2024 | $3,989 +35% | $46,090 -1% |
| 2023 | $2,956 -3.9% | $46,540 +43.9% |
| 2022 | $3,074 | $32,350 -2.8% |
| 2021 | -- | $33,280 +6.1% |
| 2020 | $2,909 +13.6% | $31,370 |
| 2019 | $2,562 | $31,370 +15.7% |
| 2018 | $2,562 +9.8% | $27,110 |
| 2017 | $2,333 +6.5% | $27,110 +8.5% |
| 2016 | $2,190 -2.1% | $24,980 |
| 2015 | $2,237 +20.9% | $24,980 +30.9% |
| 2014 | $1,850 | $19,080 |
| 2013 | -- | $19,080 -4.9% |
| 2012 | -- | $20,060 |
| 2011 | -- | $20,060 -5.8% |
| 2010 | -- | $21,290 -3.5% |
| 2009 | $1,057 | $22,070 |
| 2008 | -- | $22,070 +4% |
| 2007 | -- | $21,220 |
| 2006 | $2,030 +5.6% | $21,220 +5.6% |
| 2004 | $1,923 -35.7% | $20,100 -6.4% |
| 2003 | $2,989 | $21,480 |
| 2002 | -- | $21,480 +17.7% |
| 2001 | $1,805 -2.4% | $18,250 +0% |
| 2000 | $1,848 | $18,248 |
Find assessor info on the county website
Neighborhood: 80126
Nearby homes
- $678,1004 bd4 ba1.5k sqft9267 Shadowglen Ct, Highlands Ranch, CO 80126Off Market
- $630,5003 bd4 ba2.1k sqft9247 Shadowglen Ct, Highlands Ranch, CO 80126Off Market
- $590,9003 bd3 ba1.6k sqft9246 Windsor Way, Highlands Ranch, CO 80126Off Market
- $679,2003 bd4 ba2.4k sqft9256 Windsor Way, Highlands Ranch, CO 80126Off Market
- $688,1004 bd4 ba2.7k sqft9277 Shadowglen Ct, Highlands Ranch, CO 80126Off Market
- $677,7003 bd3 ba1.7k sqft9236 Windsor Way, Highlands Ranch, CO 80126Off Market
- $665,5004 bd2 ba2.1k sqft9272 Wheeler Ct, Highlands Ranch, CO 80126Off Market
- $648,9003 bd-- ba2k sqft9266 Windsor Way, Highlands Ranch, CO 80126Off Market
Nearby schools
GreatSchools rating
- 10/10Northridge Elementary SchoolGrades: PK-6Distance: 0.7 mi
- 9/10Mountain Ridge Middle SchoolGrades: 7-8Distance: 0.6 mi
- 9/10Mountain Vista High SchoolGrades: 9-12Distance: 1.8 mi
Schools provided by the listing agent
- Elementary: Northridge
- Middle: Mountain Ridge
- High: Mountain Vista
- District: Douglas RE-1
Source: REcolorado as distributed by MLS GRID. This data may not be complete. We recommend contacting the local school district to confirm school assignments for this home.
Get a cash offer in 3 minutes
Find out how much your home could sell for in as little as 3 minutes with a no-obligation cash offer.
Estimated market value
$703,300
Get a cash offer in 3 minutes
Find out how much your home could sell for in as little as 3 minutes with a no-obligation cash offer.
Estimated market value
$703,300
- Colorado
- Douglas County
- Highlands Ranch
- 80126
- 9257 Shadowglen Court
