Newly constructed in 2021, this 2-story home is in the picturesque Solstice neighborhood & presents itself as a model home. Adorned w/ breathtaking mountain views & thoughtful, yet timeless finishes throughout, the sellers have provided a welcoming & inviting experience willing you to call this house your home. Upon entry you will take note of the white oak engineered hardwood flooring that expands the main level, a neutral gray on the walls and soaring ceilings that highlight the abundance of natural light, bringing a cozy ambiance to every space. The open floor plan is ideal for entertaining friends and family as the kitchen and living room function as one space. The kitchen features stainless steel Café appliances, stunning Quartzite countertops that perfectly accent the maple cabinetry and farmhouse pendant lighting that accompanies the oversized center island. The living room has a stone hearth gas fireplace at its center and offers views of the backyard and mountains in the distance. Easily bring the outdoors in as sliding patio doors off the breakfast nook allow for additional covered living space to relax and unwind with picture perfect sunsets. The main level is complete with a bedroom + en-suite bath, ½ bath and mudroom. Upstairs you will find the primary suite plus 3 additional bedrooms all with their own private bathroom and a spacious loft. The primary suite is a luxurious oasis. Take in mountain views and retreat to the spa-like 5-piece bath that features a herringbone tiled floor, white marble shower tile and stoned backsplash behind the dual vanities. Convenience is key as the large walk-in closet connects to the laundry room. The basement is spacious and provides an additional entertaining area with a wet bar, large recreational area plus an additional bedroom and full bath. The Highline Canal is just steps from your front door, and you will love a calendar full community events that are fun and inclusive for all! This is one you don’t want to miss!
Sold for $16,000
$16,000
9257 Star Streak Circle, Littleton, CO 80125
6beds
5,863sqft
Single Family Residence
Built in 2021
6,578 Square Feet Lot
$1,166,600 Zestimate®
$3/sqft
$6,486 Estimated rent
Home value
$1,166,600
$1.06M - $1.29M
$6,486/mo
Zestimate® history
Owner options
List your home for rent
$6,486/mo
Rent Zestimate®
Find your next renter with Zillow Rental Manager. Plus, with online applications, you can quickly screen prospective tenants – for free.
$6,486/mo
Rent Zestimate®
Refinance and save
$194/mo
Est. payment
Refinancing to a lower rate could help reduce your monthly payments and save thousands over the life of the loan.
$194/mo
Est. payment
Explore your selling options
Work with a Zillow partner agent
Leverage their expertise and Zillow's premium Showcase listings to get your home seen by more buyers.
Get startedList with your own agent
Get your home in front of millions of buyers by listing it on Zillow.
Learn how to do itSell it yourself
Take full control of how buyers see your home on Zillow by listing For Sale by Owner (FSBO).
List your homeWhat's special
Stone hearth gas fireplaceMountain viewsCommunity eventsLuxurious oasisLarge recreational areaOversized center islandModel home
Zillow last checked:
Listing updated:
Listed by:
Anne Dresser Kocur 303-893-3200 ADresser@LivSothebysRealty.com,
LIV Sotheby's International Realty
Bought with:
Kirby C Smith, 40003918
MB Cherry Tree Properties Inc
Source: REcolorado as distributed by MLS GRID,MLS#: 4460218
Facts & features
Interior
Bedrooms & bathrooms
- Bedrooms: 6
- Bathrooms: 7
- Full bathrooms: 6
- 1/2 bathrooms: 1
- Main level bathrooms: 2
- Main level bedrooms: 1
Primary bedroom
- Description: Lovely Primary Suite With Mountain Views
- Level: Upper
- Area: 240 Square Feet
- Dimensions: 15 x 16
Bedroom
- Description: Main Floor Bedroom With En-Suite Bath Currently Being Used As An Office
- Level: Main
- Area: 240 Square Feet
- Dimensions: 15 x 16
Bedroom
- Description: Currently Used As Exercise Room - Walk-In Closet
- Level: Upper
- Area: 228 Square Feet
- Dimensions: 12 x 19
Bedroom
- Description: Secondary Upstairs Bedroom
- Level: Upper
- Area: 210 Square Feet
- Dimensions: 14 x 15
Bedroom
- Description: Secondary Upstairs Bedroom
- Level: Upper
- Area: 168 Square Feet
- Dimensions: 12 x 14
Bedroom
- Level: Basement
Primary bathroom
- Description: 5 Piece Primary Bath, Quartz Counter Top, Tile Floor, Stone Backsplash
- Level: Upper
Bathroom
- Description: En-Suite Bath
- Level: Main
Bathroom
- Description: En-Suite Bathroom
- Level: Upper
Bathroom
- Description: En-Suite Bath
- Level: Upper
Bathroom
- Description: En-Suite Bath
- Level: Upper
Bathroom
- Description: Great For Guests
- Level: Basement
Bathroom
- Level: Main
Dining room
- Description: Light & Brigh Dining Room With Easy Access To The Kitchen
- Level: Main
- Area: 143 Square Feet
- Dimensions: 11 x 13
Family room
- Description: Beautiful Tile Gas Fireplace, Large Windows Overlooking Backyard And Mountain Views
- Level: Main
- Area: 324 Square Feet
- Dimensions: 18 x 18
Game room
- Level: Basement
- Area: 170 Square Feet
- Dimensions: 10 x 17
Kitchen
- Description: Gorgeous Kitchen With Quartzite Countertops, Large Center Island And Stainless Steel Appliances
- Level: Main
- Area: 360 Square Feet
- Dimensions: 12 x 30
Laundry
- Description: Quartz Countertops, Utility Sink, Storage Cabinets
- Level: Upper
- Area: 84 Square Feet
- Dimensions: 7 x 12
Loft
- Description: Great Space For Additional Office, Play Area Or Reading Room
- Level: Upper
- Area: 224 Square Feet
- Dimensions: 14 x 16
Media room
- Description: Basement Is An Entertaining Oasis With Large L-Shaped Wet Bar
- Level: Basement
- Area: 726 Square Feet
- Dimensions: 22 x 33
Heating
- Forced Air
Cooling
- Central Air
Appliances
- Included: Bar Fridge, Cooktop, Dishwasher, Humidifier, Microwave, Oven, Range Hood, Refrigerator
Features
- Ceiling Fan(s), Eat-in Kitchen, Five Piece Bath, High Ceilings, Kitchen Island, Open Floorplan, Pantry, Primary Suite, Quartz Counters, Vaulted Ceiling(s), Walk-In Closet(s), Wet Bar
- Flooring: Carpet, Tile, Wood
- Basement: Finished,Partial
- Number of fireplaces: 1
- Fireplace features: Gas, Living Room
Interior area
- Total structure area: 5,863
- Total interior livable area: 5,863 sqft
- Finished area above ground: 4,028
- Finished area below ground: 1,301
Property
Parking
- Total spaces: 3
- Parking features: Exterior Access Door
- Attached garage spaces: 3
Features
- Levels: Two
- Stories: 2
- Patio & porch: Covered, Front Porch, Patio
- Exterior features: Gas Valve, Private Yard
- Fencing: Full
- Has view: Yes
- View description: Mountain(s)
Lot
- Size: 6,578 Square Feet
- Features: Landscaped, Sprinklers In Front, Sprinklers In Rear
Details
- Parcel number: R0605069
- Special conditions: Standard
Construction
Type & style
- Home type: SingleFamily
- Property subtype: Single Family Residence
Materials
- Stone, Wood Siding
- Roof: Composition,Metal
Condition
- Updated/Remodeled
- Year built: 2021
Utilities & green energy
- Sewer: Public Sewer
- Water: Public
- Utilities for property: Electricity Connected, Natural Gas Available
Community & HOA
Community
- Security: Video Doorbell
- Subdivision: Solstice
HOA
- Has HOA: Yes
- Amenities included: Clubhouse, Park, Playground, Pool
- Services included: Recycling, Trash
- HOA fee: $118 monthly
- HOA name: Solstice Owners Association
- HOA phone: 303-265-7949
- Second HOA fee: $40 monthly
- Second HOA name: Mirabelle Metro District
- Second HOA phone: 303-265-7949
Location
- Region: Littleton
Financial & listing details
- Price per square foot: $3/sqft
- Tax assessed value: $1,042,528
- Annual tax amount: $10,500
- Date on market: 2/8/2024
- Listing terms: Cash,Conventional
- Exclusions: T.V.`s, Wall Mounts, Patio Furniture, Basement Refrigerator, Basement Chest Freezer, Basement Couch, Basement Guest Room Furniture, Washer And Dryer. Patio Water Feature (Negotiable), Patio Fire Pit (Negotiable), Living Room Furniture (Negotiable), Kitchen Refrigerator (Negotiable), Golf Simulator (Negotiable), Basement Side Tables/Coffee Table/Entertainment Table (Negotiable), Area Rugs (Negotiable).
- Ownership: Relo Company
- Electric utility on property: Yes
Price history
| Date | Event | Price |
|---|---|---|
| 10/28/2024 | Sold | $16,000-98.5%$3/sqft |
Source: Public Record Report a problem | ||
| 3/15/2024 | Sold | $1,065,000-3.2%$182/sqft |
Source:  REcolorado as distributed by MLS GRID #4460218 Report a problem REcolorado as distributed by MLS GRID #4460218 Report a problem | ||
| 2/23/2024 | Pending sale | $1,100,000$188/sqft |
Source: REcolorado as distributed by MLS GRID #4460218 Report a problem | ||
| 2/8/2024 | Listed for sale | $1,100,000+32.7%$188/sqft |
Source: REcolorado as distributed by MLS GRID #4460218 Report a problem | ||
| 10/22/2021 | Sold | $829,039$141/sqft |
Source: Public Record Report a problem | ||
Public tax history
| Year | Property taxes | Tax assessment |
|---|---|---|
| 2025 | $9,573 -2.9% | $65,160 +7.8% |
| 2024 | $9,859 +54% | $60,470 -1% |
| 2023 | $6,402 +150.5% | $61,060 +56.1% |
| 2022 | $2,555 | $39,120 +152.1% |
| 2021 | -- | $15,520 +24.5% |
| 2020 | $2,058 | $12,470 |
| 2019 | -- | -- |
Find assessor info on the county website
Neighborhood: 80125
Nearby homes
- $864,5004 bd4 ba3.6k sqft9259 Star Streak Cir, Littleton, CO 80125Off Market
- $876,2004 bd4 ba3.6k sqft9253 Star Streak Cir, Littleton, CO 80125Off Market
- $848,7004 bd4 ba3.6k sqft9263 Star Streak Cir, Littleton, CO 80125Off Market
- $906,4002 bd2 ba2k sqft9249 Star Streak Cir, Littleton, CO 80125Off Market
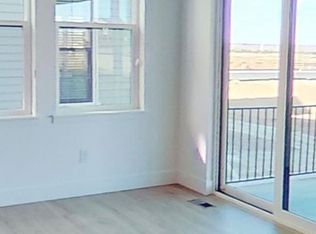
- $893,0003 bd3 ba3.4k sqft9256 Star Streak Cir, Littleton, CO 80125Off Market
- $1,096,5005 bd5 ba5.9k sqft9258 Star Streak Cir, Littleton, CO 80125Off Market
- $1,015,0005 bd5 ba6k sqft9252 Star Streak Cir, Littleton, CO 80125Sold
- $921,4004 bd4 ba3.4k sqft9267 Star Streak Cir, Littleton, CO 80125Off Market
Nearby schools
GreatSchools rating
- 8/10Coyote Creek Elementary SchoolGrades: PK-6Distance: 2 mi
- 6/10Ranch View Middle SchoolGrades: 7-8Distance: 2.7 mi
- 9/10Thunderridge High SchoolGrades: 9-12Distance: 2.9 mi
Schools provided by the listing agent
- Elementary: Coyote Creek
- Middle: Ranch View
- High: Thunderridge
- District: Douglas RE-1
Source: REcolorado as distributed by MLS GRID. This data may not be complete. We recommend contacting the local school district to confirm school assignments for this home.
Get a cash offer in 3 minutes
Find out how much your home could sell for in as little as 3 minutes with a no-obligation cash offer.
Estimated market value
$1,166,600
Get a cash offer in 3 minutes
Find out how much your home could sell for in as little as 3 minutes with a no-obligation cash offer.
Estimated market value
$1,166,600
- Colorado
- Douglas County
- Littleton
- 80125
- 9257 Star Streak Circle
Nearby cities
Nearby neighborhoods
Nearby zip codes
Other Littleton Topics
