Skip main navigation
Sold for $530,000
  • $530,000

    9257 W 98th Way, Broomfield, CO 80021

    3beds
    2,073sqft
    Single Family Residence
    Built in 1978
    9,147.6 Square Feet Lot
    $523,700 Zestimate®
    $256/sqft
    $3,113 Estimated rent

    Home value

    $523,700

    $492,000 - $555,000

    $3,113/mo

    Zestimate® history
    Loading
    Loading...

    Owner options

    List your home for rent

    $3,113/mo

    Rent Zestimate®

    Find your next renter with Zillow Rental Manager. Plus, with online applications, you can quickly screen prospective tenants – for free.

    Learn more

    $3,113/mo

    Rent Zestimate®

    Refinance and save

    $3,088/mo

    Est. payment

    Refinancing to a lower rate could help reduce your monthly payments and save thousands over the life of the loan.

    See today's rates

    $3,088/mo

    Est. payment

    Explore your selling options

    Work with a Zillow partner agent

    Leverage their expertise and Zillow's premium Showcase listings to get your home seen by more buyers.

    Get started

    List with your own agent

    Get your home in front of millions of buyers by listing it on Zillow.

    Learn how to do it

    Sell it yourself

    Take full control of how buyers see your home on Zillow by listing For Sale by Owner (FSBO).

    List your home

    What's special

    Private balconyConvenient half bathGenerous backyardGenerously sized bedroomsEnsuite bathSoaring ceilingsVersatile den or office
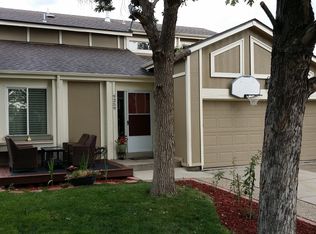
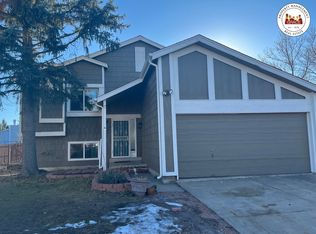
    Tucked into a quiet cul-de-sac in the highly sought-after Westbrook neighborhood, this charming multi-level home sits on nearly a quarter of an acre offering the freedom of no HOA along with a 2 car attached garage. This truly one of a kind home features an addition spanning over 500 additional square feet, creating an exceptional bonus living space filled with abundant natural light. Oversized windows line the room, flooding the interior with sunshine & offering a seamless connection to the outdoors. Whether used as a second living area, entertaining lounge, playroom, or home studio/office, this expansive space adds incredible flexibility & sets the home apart from the rest. Upon entrance you are greeted with soaring ceilings & a bright, open kitchen & dining area, perfect for hosting family gatherings. Just a few steps up, the spacious living room invites cozy evenings by the fireplace or entertaining guests with ease. The upper level features 3 bedrooms & 2 bathrooms, including a serene primary retreat complete with an ensuite bath & a private balcony, an ideal spot to enjoy your morning coffee while watching the sunrise. The two additional generously sized bedrooms & a full bath round out this level. On the lower level, you’ll find a versatile den or office, along with a convenient half bath & laundry area with washer and dryer included. Outside the generous backyard offers endless potential for outdoor entertaining, gardening, or simply soaking in Colorado’s beautiful seasons. Enjoy an unbeatable location to top-rated Lukas Elementary, Wayne Carle Middle School, & Standley Lake High School, along with nearby trails, open space, Standley Lake, & a dog park. Dining, shopping, & everyday conveniences are just minutes away, & quick highway access placing Boulder and Denver with a short commute time. This home seamlessly blends comfort, functionality, & a location that can be as peaceful or active as you’d like, come see why this is the one you’ve been waiting for.

    Zillow last checked:

    Listing updated:

    Listed by:

    Katie Kessler 720-351-5110 katiecarroll.kwrealty@gmail.com,

    Keller Williams Avenues Realty,

    The Carroll-Kessler Team 720-484-8667,

    Keller Williams Avenues Realty

    Bought with:

    Suzanne Ekeler, 100078660

    RE/MAX Alliance-Windsor

    Source: REcolorado as distributed by MLS GRID,MLS#: 2298374MLS Logo

    Facts & features

    Interior

    Bedrooms & bathrooms
    • Bedrooms: 3
    • Bathrooms: 3
    • Full bathrooms: 1
    • 3/4 bathrooms: 1
    • 1/2 bathrooms: 1
    Bedroom
    • Features: Primary Suite
    • Level: Upper
    Bedroom
    • Level: Upper
    Bedroom
    • Level: Upper
    Bathroom
    • Features: En Suite Bathroom, Primary Suite
    • Level: Upper
    Bathroom
    • Level: Upper
    Bathroom
    • Level: Lower
    Dining room
    • Level: Main
    Family room
    • Level: Lower
    Kitchen
    • Level: Main
    Laundry
    • Level: Lower
    Living room
    • Level: Main
    Office
    • Level: Lower
    Heating
    • Forced Air
    Cooling
    • Attic Fan
    Appliances
    • Included: Dishwasher, Disposal, Dryer, Gas Water Heater, Microwave, Oven, Refrigerator, Washer
    Features
    • Ceiling Fan(s), Eat-in Kitchen, High Ceilings, Primary Suite, Smoke Free
    • Flooring: Carpet, Tile, Vinyl
    • Windows: Double Pane Windows, Window Coverings
    • Has basement: No
    • Number of fireplaces: 1
    • Fireplace features: Wood Burning
    Interior area
    • Total structure area: 2,073
    • Total interior livable area: 2,073 sqft
    • Finished area above ground: 2,038

    Property

    Parking
    • Total spaces: 2
    • Parking features: Concrete, Exterior Access Door, Storage
    • Attached garage spaces: 2
    Features
    • Levels: Multi/Split
    • Patio & porch: Deck
    • Exterior features: Balcony, Private Yard, Rain Gutters
    • Fencing: Full
    Lot
    • Size: 9,147 sqft
    • Features: Cul-De-Sac, Near Public Transit
    Details
    • Parcel number: 141139
    • Zoning: RES
    • Special conditions: Standard

    Construction

    Type & style
    • Home type: SingleFamily
    • Architectural style: Contemporary
    • Property subtype: Single Family Residence
    Materials
    • Frame, Wood Siding
    • Roof: Composition
    Condition
    • Year built: 1978

    Utilities & green energy

    • Sewer: Public Sewer
    • Water: Public
    • Utilities for property: Cable Available

    Community & neighborhood

    Security
    • Security features: Carbon Monoxide Detector(s), Smoke Detector(s)
    Location
    • Region: Westminster
    • Subdivision: Westbrook

    Other

    Other facts
    • Listing terms: Cash,Conventional,FHA,VA Loan
    • Ownership: Individual
    • Road surface type: Paved

    Price history

    DateEventPrice
    3/16/2026Sold$530,000+2.9%$256/sqft
    Source: REcolorado as distributed by MLS GRID #2298374 Report a problem
    2/3/2026Pending sale$515,000$248/sqft
    Source: REcolorado as distributed by MLS GRID #2298374 Report a problem
    1/30/2026Listed for sale$515,000+164.1%$248/sqft
    Source: REcolorado as distributed by MLS GRID #2298374 Report a problem
    10/10/2020Listing removed$2,195$1/sqft
    Source: Zillow Rental Manager Report a problem
    10/6/2020Listed for rent$2,195+9.8%$1/sqft
    Source: Zillow Rental Manager Report a problem
    9/12/2018Listing removed$2,000$1/sqft
    Source: Renters Warehouse Report a problem
    8/30/2018Price change$2,000-4.8%$1/sqft
    Source: Renters Warehouse Report a problem
    8/3/2018Listed for rent$2,100$1/sqft
    Source: Renters Warehouse Report a problem
    4/15/2015Sold$195,005-2.3%$94/sqft
    Source: Public Record Report a problem
    2/10/2015Price change$199,500-9.3%$96/sqft
    Source: HETER AND COMPANY, INC. #6089421 Report a problem
    1/15/2015Listed for sale$220,000-0.9%$106/sqft
    Source: HETER AND COMPANY, INC. #6089421 Report a problem
    1/3/2005Sold$222,000$107/sqft
    Source: Public Record Report a problem

    Public tax history

    YearProperty taxesTax assessment
    2025$2,540 0%$36,233 +8.6%
    2024$2,541 +14%$33,370
    2023$2,229 -1.5%$33,370 +16.4%
    2022$2,262 +8.9%$28,661 -2.8%
    2021$2,076 $29,486 +8.3%
    2020$2,076 +1.6%$27,221
    2019$2,043 +9.3%$27,221 +13%
    2018$1,869 $24,080
    2017$1,869 +18.4%$24,080 +15.8%
    2016$1,579 +100%$20,788
    2015$790 -40.9%$20,788 +25%
    2014$1,336 -3.3%$16,629
    2013$1,383 +2.5%$16,629 -4.7%
    2012$1,349 +3.5%$17,442
    2011$1,304 +0.1%$17,442 +2.7%
    2010$1,303 -4.5%$16,980
    2009$1,364 +0.2%$16,980 -4.3%
    2008$1,361 -2.1%$17,750
    2007$1,390 0%$17,750 -0.8%
    2006$1,390 -5.2%$17,900 -2.7%
    2005$1,466 +10.7%$18,390
    2004$1,323 +4.6%$18,390
    2003$1,265 +1.8%$18,390 +6.4%
    2002$1,242 +11.7%$17,290 +24.1%
    2001$1,113 -1.1%$13,930
    2000$1,125 $13,930

    Find assessor info on the county website

    Neighborhood: 80021

    Nearby schools

    GreatSchools rating
    Schools provided by the listing agent
    • Elementary: Lukas
    • Middle: Wayne Carle
    • High: Standley Lake
    • District: Jefferson County R-1

    Source: REcolorado as distributed by MLS GRID. This data may not be complete. We recommend contacting the local school district to confirm school assignments for this home.

    Get a cash offer in 3 minutes
    Find out how much your home could sell for in as little as 3 minutes with a no-obligation cash offer.
    Estimated market value
    $523,700
    Get a cash offer in 3 minutes
    Find out how much your home could sell for in as little as 3 minutes with a no-obligation cash offer.
    Estimated market value
    $523,700