Located in the highly desirable Southwind community in Arlington and zoned to Mansfield ISD. This beautifully upgraded home offers the perfect blend of comfort, style, and functionality.
Featuring 3 bedrooms, 2 bathrooms, two flexible bonus spaces perfect for a home office, playroom, or gym, and a rare 3-car garage, this home is designed to fit your lifestyle. Step outside to your own private oasis with a sparkling pool, perfect for relaxing or entertaining in the Texas heat.
The open concept kitchen is a true centerpiece, complete with a gas range, expansive granite countertops, and seamless flow into the main living area, making it ideal for both everyday living and hosting guests. The spacious living room is pre-wired for 7.1 surround sound and opens to a large covered patio, creating effortless indoor outdoor living.
The private owner’s suite is a true retreat, featuring recessed ceilings, elegant French doors leading to the backyard, and a spa-like ensuite bath with dual vanities, a soaking tub, and a separate shower.
Enjoy added peace of mind with a full HVAC system replacement just 3 years ago.
As a resident of Southwind, you will have access to top-tier HOA amenities, including scenic fishing ponds, walking and biking trails, a playground, and a community pool, all just minutes from shopping, dining, and entertainment.
This home truly checks every box. Do not miss your opportunity to make it yours.
There is also a fenced-in side yard, approximately 30 x 15, which can be used as a dog run or play yard
Sold
Price Unknown
9257 Water Oak Dr, Arlington, TX 76002
3beds
1,982sqft
Single Family Residence
Built in 2013
8,058 Square Feet Lot
$425,000 Zestimate®
$--/sqft
$2,900 Estimated rent
Home value
$425,000
$400,000 - $455,000
$2,900/mo
Zestimate® history
Owner options
List your home for rent
$2,900/mo
Rent Zestimate®
Find your next renter with Zillow Rental Manager. Plus, with online applications, you can quickly screen prospective tenants – for free.
$2,900/mo
Rent Zestimate®
Refinance and save
$600/mo
Est. payment
Refinancing to a lower rate could help reduce your monthly payments and save thousands over the life of the loan.
$600/mo
Est. payment
Explore your selling options
Work with a Zillow partner agent
Leverage their expertise and Zillow's premium Showcase listings to get your home seen by more buyers.
Get startedList with your own agent
Get your home in front of millions of buyers by listing it on Zillow.
Learn how to do itSell it yourself
Take full control of how buyers see your home on Zillow by listing For Sale by Owner (FSBO).
List your homeWhat's special
Large covered patioExpansive granite countertopsRecessed ceilingsGas rangeOpen concept kitchen
Zillow last checked:
Listing updated:
Listed by:
Sherry Willig 0675111 817-996-4132,
NextHome on Main 469-946-6398,
Tory Carrasco 0762490 817-688-7114,
NextHome on Main
Bought with:
Terri Allen, 0687271
ARC Realty DFW
Source: NTREIS,MLS#: 21228775
Facts & features
Interior
Bedrooms & bathrooms
- Bedrooms: 3
- Bathrooms: 2
- Full bathrooms: 2
Primary bedroom
- Level: First
- Dimensions: 17 x 13
Bedroom
- Level: First
- Dimensions: 10 x 10
Bedroom
- Level: First
- Dimensions: 11 x 10
Dining room
- Level: First
- Dimensions: 12 x 11
Kitchen
- Level: First
- Dimensions: 14 x 11
Living room
- Features: Ceiling Fan(s)
- Level: First
- Dimensions: 16 x 14
Living room
- Level: First
- Dimensions: 12 x 11
Office
- Level: First
- Dimensions: 12 x 11
Utility room
- Level: First
- Dimensions: 7 x 6
Heating
- Central, Fireplace(s), Natural Gas
Cooling
- Central Air, Ceiling Fan(s)
Appliances
- Included: Dishwasher, Electric Oven, Gas Cooktop, Disposal, Gas Water Heater, Microwave, Refrigerator
- Laundry: Washer Hookup, Electric Dryer Hookup, Laundry in Utility Room
Features
- Decorative/Designer Lighting Fixtures, Eat-in Kitchen, High Speed Internet, Kitchen Island, Open Floorplan, Pantry, Cable TV, Walk-In Closet(s), Wired for Sound
- Flooring: Carpet, Ceramic Tile, Wood
- Has basement: No
- Number of fireplaces: 1
- Fireplace features: Decorative, Gas, Gas Log, Stone, Insert
Interior area
- Total interior livable area: 1,982 sqft
Property
Parking
- Total spaces: 6
- Parking features: Door-Multi, Door-Single, Driveway, Garage Faces Front, Garage, Garage Door Opener
- Attached garage spaces: 3
- Carport spaces: 3
Features
- Levels: One
- Stories: 1
- Patio & porch: Covered
- Pool features: Gunite, In Ground, Pool, Sport
- Fencing: Wood
Lot
- Size: 8,058 Square Feet
- Features: Back Yard, Interior Lot, Lawn, Landscaped, Sprinkler System, Few Trees
- Residential vegetation: Grassed
Details
- Parcel number: 41290143
Construction
Type & style
- Home type: SingleFamily
- Architectural style: Traditional,Detached
- Property subtype: Single Family Residence
- Attached to another structure: Yes
Materials
- Brick
- Foundation: Slab
- Roof: Composition
Condition
- Year built: 2013
Utilities & green energy
- Sewer: Public Sewer
- Water: Public
- Utilities for property: Electricity Connected, Natural Gas Available, Sewer Available, Separate Meters, Underground Utilities, Water Available, Cable Available
Community & HOA
Community
- Features: Curbs, Sidewalks
- Security: Prewired, Security System, Carbon Monoxide Detector(s), Security Lights, Security Service
- Subdivision: Southwind Add
HOA
- Has HOA: Yes
- Services included: All Facilities, Association Management, Maintenance Grounds, Maintenance Structure
- HOA fee: $600 annually
- HOA name: Spectrum Management
- HOA phone: 972-992-3444
Location
- Region: Arlington
Financial & listing details
- Tax assessed value: $416,802
- Annual tax amount: $9,290
- Date on market: 4/9/2026
- Cumulative days on market: 30 days
- Listing terms: Cash,Conventional,FHA,VA Loan
Price history
| Date | Event | Price |
|---|---|---|
| 6/10/2026 | Sold | -- |
Source: NTREIS #21228775 Report a problem | ||
| 5/17/2026 | Pending sale | $450,000$227/sqft |
Source: NTREIS #21228775 Report a problem | ||
| 5/9/2026 | Contingent | $450,000$227/sqft |
Source: NTREIS #21228775 Report a problem | ||
| 4/9/2026 | Listed for sale | $450,000+7.4%$227/sqft |
Source: NTREIS #21228775 Report a problem | ||
| 9/16/2022 | Sold | -- |
Source: NTREIS #20133965 Report a problem | ||
| 9/13/2022 | Pending sale | $419,000$211/sqft |
Source: NTREIS #20133965 Report a problem | ||
| 8/25/2022 | Contingent | $419,000$211/sqft |
Source: NTREIS #20133965 Report a problem | ||
| 8/24/2022 | Price change | $419,000-2.3%$211/sqft |
Source: NTREIS #20133965 Report a problem | ||
| 8/12/2022 | Listed for sale | $429,000+53.3%$216/sqft |
Source: NTREIS #20133965 Report a problem | ||
| 4/28/2020 | Sold | -- |
Source: Agent Provided Report a problem | ||
| 3/5/2020 | Pending sale | $279,900$141/sqft |
Source: Ebby Halliday, REALTORS Plano #14290924 Report a problem | ||
| 2/28/2020 | Listed for sale | $279,900+14.3%$141/sqft |
Source: Ebby Halliday, REALTORS Plano #14290924 Report a problem | ||
| 6/20/2017 | Sold | -- |
Source: Agent Provided Report a problem | ||
| 5/22/2017 | Pending sale | $244,900$124/sqft |
Source: JP & Associates Uptown #13602579 Report a problem | ||
| 5/18/2017 | Listed for sale | $244,900$124/sqft |
Source: JP & Associates Uptown #13602579 Report a problem | ||
Public tax history
| Year | Property taxes | Tax assessment |
|---|---|---|
| 2025 | $6,908 -5.7% | $416,802 |
| 2024 | $7,329 -21.7% | $416,802 -0.2% |
| 2023 | $9,356 +10.6% | $417,661 +24.1% |
| 2022 | $8,458 +9.2% | $336,586 +13.9% |
| 2021 | $7,749 +19.1% | $295,568 +9% |
| 2020 | $6,507 -10.5% | $271,169 -0.3% |
| 2019 | $7,272 +0.3% | $272,095 +3.9% |
| 2018 | $7,250 +33% | $261,794 +6% |
| 2017 | $5,452 +11.5% | $246,886 +10.4% |
| 2016 | $4,888 +0.3% | $223,703 +17.7% |
| 2015 | $4,873 | $190,000 +0.1% |
| 2014 | $4,873 | $189,900 +533% |
| 2013 | -- | $30,000 +35.1% |
| 2012 | -- | $22,200 |
| 2011 | -- | $22,200 -41.6% |
| 2010 | -- | $38,000 |
| 2009 | -- | $38,000 +400% |
| 2008 | -- | $7,600 |
Find assessor info on the county website
Neighborhood: Southeast
Nearby homes
- $387,3003 bd2 ba2.2k sqft9255 Water Oak Dr, Arlington, TX 76002Off Market
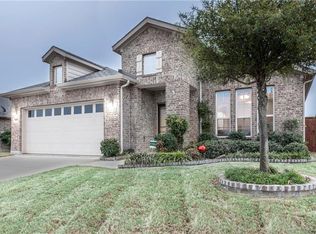
- $357,7003 bd2 ba1.7k sqft9259 Water Oak Dr, Arlington, TX 76002Off Market
- $378,1003 bd2 ba1.9k sqft9305 Moon River Dr, Arlington, TX 76002Off Market
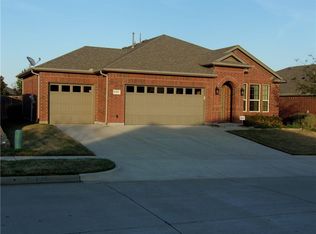
- $363,2003 bd2 ba1.8k sqft9253 Water Oak Dr, Arlington, TX 76002Off Market
- $352,2003 bd2 ba1.8k sqft9219 Moon River Ct, Arlington, TX 76002Off Market
- $375,1003 bd2 ba1.8k sqft9307 Moon River Dr, Arlington, TX 76002Off Market
- $396,1004 bd2 ba2.1k sqft9214 Squirrel Run Ct, Arlington, TX 76002Off Market
- $358,1003 bd2 ba1.9k sqft9251 Water Oak Dr, Arlington, TX 76002Off Market
Nearby schools
GreatSchools rating
- 7/10Mary Orr Intermediate SchoolGrades: 5-6Distance: 1.7 mi
- 7/10Rogene Worley Middle SchoolGrades: 7-8Distance: 3.3 mi
- 7/10Mansfield High SchoolGrades: 9-12Distance: 1.3 mi
Schools provided by the listing agent
- Elementary: Brown
- Middle: Orr
- High: Mansfield
- District: Mansfield ISD
Source: NTREIS. This data may not be complete. We recommend contacting the local school district to confirm school assignments for this home.
Get a cash offer in 3 minutes
Find out how much your home could sell for in as little as 3 minutes with a no-obligation cash offer.
Estimated market value
$425,000
Get a cash offer in 3 minutes
Find out how much your home could sell for in as little as 3 minutes with a no-obligation cash offer.
Estimated market value
$425,000
- Texas
- Tarrant County
- Arlington
- 76002
- Southeast
- 9257 Water Oak Dr
Nearby cities
Nearby neighborhoods
Nearby zip codes
Other Arlington Topics
