Skip main navigation
Sold for $450,000
  • $450,000

    9258 Cool Breeze Dr, Panama City Beach, FL 32413

    2beds
    1,383sqft
    Single Family Residence
    Built in 2024
    3,920 Square Feet Lot
    $444,900 Zestimate®
    $325/sqft
    $2,774 Estimated rent

    Home value

    $444,900

    $405,000 - $489,000

    $2,774/mo

    Zestimate® history
    Loading
    Loading...

    Owner options

    List your home for rent

    $2,774/mo

    Rent Zestimate®

    Find your next renter with Zillow Rental Manager. Plus, with online applications, you can quickly screen prospective tenants – for free.

    Learn more

    $2,774/mo

    Rent Zestimate®

    Refinance and save

    $3,254/mo

    Est. payment

    Refinancing to a lower rate could help reduce your monthly payments and save thousands over the life of the loan.

    See today's rates

    $3,254/mo

    Est. payment

    Explore your selling options

    Work with a Zillow partner agent

    Leverage their expertise and Zillow's premium Showcase listings to get your home seen by more buyers.

    Get started

    List with your own agent

    Get your home in front of millions of buyers by listing it on Zillow.

    Learn how to do it

    Sell it yourself

    Take full control of how buyers see your home on Zillow by listing For Sale by Owner (FSBO).

    List your home

    What's special

    Screen enclosed lanaiQuartz countertopsSmart garage door openerTile wallsStained level ii cabinetryGourmet kitchenGlass tub enclosure
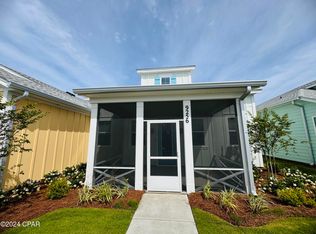
    TURN-KEY. Buy it Furnished or without furniture, multiple options! Live the Margaritaville lifestyle at 9258 Cool Breeze Drive in Latitude Margaritaville at Watersound, a 55+ gated, resort-style community only 7 miles from the beaches. Welcome to your fully furnished Dreamsicle Cottage that sits on a desirable street-side lot in Phase 6A, one of the smallest phases where you have wonderful neighbors and no thru traffic. Step inside the coastal dreamlike cottage to find many extras from the custom plantation shutters on every window to the gourmet kitchen with all KitchenAid appliances (counter depth refrigerator, quietest dishwasher, gas range, & 600 CFM recirculating range hood), quartz countertops, 42'' stained level II cabinetry w/crown molding, dovetail drawers and soft close drawers & doors and extended refrigerator cabinet w/panel. The upgraded custom lighting in the kitchen, dining area and foyer enhances the elegance of the cottage. The master bath is an oasis with its tiled shower with seamless shower door, quartz countertops, beautiful mirrors, level 4 tile floors, and cabinets over the toilet for added storage. The updated Mohawk RevWood flooring flows throughout the house. The laundry room is equipped with Whirlpool washer/dryer and cabinets for extra storage. Your guest will enjoy the bath that has tile walls, a beautiful glass tub enclosure, tile flooring and quartz countertops. Enjoy morning coffee or afternoon sunset views on the screen enclosed lanai. The garage boasts Xylene floor coating, a mop sink, Gladiator shelves, FastTrack steel multipurpose storage rail systems, 2 20 amp golf cart outlets and a smart garage door opener. THIS HOME IS LOADED! The balance of a 2 year Master Care Warranty from the original build/close date and a 10 year structural warranty is included. The HOA provides lawn care, exterior paint and roof replacement (on a schedule) and Fins Up! Gym access (excludes select classes). Unmatched amenities: Latitude Town Square with bandshell for live music/events, Bar & Chill restaurant and Overlook Bar, resort style pool overlooking the Intracoastal Waterway and tiki huts, Fins Up! Fitness Center, pickleball, tennis, and bocce ball courts, Barkaritaville Dog Park, Port of Indecision kayak launch, Workin' N' Playin' Center. All connected by walking trails, sidewalks and golf cart friendly streets. Located near medical, shopping, 30A, and ECP Airport. Come see this move-in-ready gem today!

    Zillow last checked:

    Listing updated:

    Listed by:

    Team Don and Bubba 850-624-8433,

    EXP Realty LLC

    Bought with:

    Robert McGuigan, 3395126

    Watersound Real Estate

    Source: CPAR,MLS#: 775896MLS LogoOriginating MLS: Central Panhandle Association of REALTORS

    Facts & features

    Interior

    Bedrooms & bathrooms
    • Bedrooms: 2
    • Bathrooms: 2
    • Full bathrooms: 2
    Rooms
    • Room types: Breezeway, Bedroom, Dining Room, Full Bath, Garage, Kitchen, Laundry, Living Room, Primary Bathroom, Primary Bedroom, Porch, Recreation
    Primary bedroom
    • Level: First
    • Dimensions: 13.25 x 12.25
    Bedroom
    • Level: First
    • Dimensions: 12.5 x 10.9
    Primary bathroom
    • Level: First
    • Dimensions: 8.83 x 5.17
    Other
    • Level: First
    • Dimensions: 5.17 x 15.25
    Dining room
    • Level: First
    • Dimensions: 12.5 x 11.75
    Other
    • Level: First
    • Dimensions: 7.67 x 5.17
    Garage
    • Level: First
    • Dimensions: 20.75 x 20
    Kitchen
    • Level: First
    • Dimensions: 12.67 x 10.58
    Laundry
    • Level: First
    • Dimensions: 5.25 x 6.58
    Living room
    • Level: First
    • Dimensions: 17 x 15
    Porch
    • Level: First
    • Dimensions: 17.83 x 10.17
    Recreation
    • Level: First
    • Dimensions: 11.75 x 8.67
    Heating
    • Central, Electric, ENERGY STAR Qualified Equipment
    Cooling
    • Central Air, ENERGY STAR Qualified Equipment
    Appliances
    • Included: ENERGY STAR Qualified Appliances, Gas Cooktop, Gas Range, Gas Water Heater, Tankless Water Heater
    Features
    • Double Vanity, Main Level Primary, Smart Thermostat, Walk-In Closet(s), Home Theater
    • Windows: Double Pane Windows
    Interior area
    • Total structure area: 1,383
    • Total interior livable area: 1,383 sqft

    Property

    Parking
    • Total spaces: 2
    • Parking features: Additional Parking, Garage, Garage Door Opener, Paved, Gated
    • Garage spaces: 2
    Features
    • Patio & porch: Porch, Screened
    • Exterior features: Breezeway, Porch, Rain Gutters
    • Pool features: Gas Heat, In Ground, Community
    Lot
    • Size: 3,920 Square Feet
    • Dimensions: 44 x 100 x 37 x 37 x 62
    • Features: Sprinkler System, Paved
    Details
    • Parcel number: 32503600202
    • Zoning description: Resid Single Family
    • Special conditions: Listed As-Is

    Construction

    Type & style
    • Home type: SingleFamily
    • Architectural style: Florida
    • Property subtype: Single Family Residence
    • Attached to another structure: Yes
    Materials
    • Aluminum Siding, HardiPlank Type, Vinyl Siding
    • Foundation: Slab
    • Roof: Composition,Shingle
    Condition
    • New construction: No
    • Year built: 2024

    Utilities & green energy

    • Sewer: Public Sewer
    • Utilities for property: Cable Connected, High Speed Internet Available, Underground Utilities
    Green energy
    • Energy efficient items: Appliances

    Community & HOA

    Community
    • Features: Basketball Court, Business Center, Clubhouse, Conference/Meeting Room, Elevator, Fitness Center, Game Room, Media Room, Pool, Tennis Court(s), Community Pool, Gated, Short Term Rental Allowed
    • Security: Carbon Monoxide Detector(s), Firewall(s), Gated Community, 24 Hour Security, Security Gate, Smoke Detector(s)
    • Subdivision: Latitude at Watersound
    HOA
    • Has HOA: Yes
    • Amenities included: Business Center, Game Room, Gated, Spa/Hot Tub
    • Services included: Association Management, Clubhouse, Fitness Facility, Maintenance Grounds, Pool(s), Recreation Facilities, Tennis Courts
    • HOA fee: $339 monthly
    Location
    • Region: Panama City Beach

    Financial & listing details

    • Price per square foot: $325/sqft
    • Tax assessed value: $40,000
    • Annual tax amount: $494
    • Date on market: 9/5/2025
    • Cumulative days on market: 91 days

    Price history

    DateEventPrice
    11/12/2025Sold$450,000-3.2%$325/sqft
    Source: CPAR #775896 Report a problem
    10/15/2025Pending sale$465,000$336/sqft
    Source: ECAOR #980862 Report a problem
    9/17/2025Price change$465,000-2.1%$336/sqft
    Source: ECAOR #980862 Report a problem
    9/5/2025Listed for sale$475,000$343/sqft
    Source: CPAR #775896 Report a problem
    8/28/2025Listing removed$475,000$343/sqft
    Source: ECAOR #980862 Report a problem
    8/15/2025Price change$475,000-4.9%$343/sqft
    Source: CPAR #775896 Report a problem
    7/30/2025Price change$499,500+6.3%$361/sqft
    Source: CPAR #775896 Report a problem
    7/23/2025Price change$469,9000%$340/sqft
    Source: ECAOR #980862 Report a problem
    7/14/2025Price change$469,999+0%$340/sqft
    Source: ECAOR #980862 Report a problem
    7/14/2025Price change$469,900-1.1%$340/sqft
    Source: CPAR #775896 Report a problem
    7/7/2025Listed for sale$475,000+13.1%$343/sqft
    Source: CPAR #775896 Report a problem
    12/11/2024Sold$420,000-4.5%$304/sqft
    Source: Public Record Report a problem
    9/28/2024Pending sale$439,900$318/sqft
    Source: BHHS broker feed #758569 Report a problem
    9/27/2024Contingent$439,900$318/sqft
    Source: CPAR #758569 Report a problem
    6/13/2024Listed for sale$439,900+17.7%$318/sqft
    Source: CPAR #758569 Report a problem
    5/28/2024Sold$373,800$270/sqft
    Source: Public Record Report a problem

    Public tax history

    YearProperty taxesTax assessment
    2024$494 +824.7%$40,000 +837.6%
    2023$53 $4,266
    Find assessor info on the county website

    Neighborhood: 32413

    Nearby schools

    GreatSchools rating
    Schools provided by the listing agent
    • Elementary: West Bay
    • Middle: Surfside
    • High: Arnold

    Source: CPAR. This data may not be complete. We recommend contacting the local school district to confirm school assignments for this home.

    Sell for more on Zillow
    Get a Zillow Showcase℠ listing at no additional cost and you could sell for .
    $444,900
    2% more
    +$8,898
    With Zillow Showcase(estimated)
    $453,798
    Sell for more on Zillow
    Get a Zillow Showcase℠ listing at no additional cost and you could sell for .
    $444,900
    2% more
    +$8,898
    With Zillow Showcase(estimated)
    $453,798