Skip main navigation
Closed
  • $530,000

    9258 Francis Ln, Eden Prairie, MN 55347

    3beds
    2,441sqft
    Townhouse Side x Side
    Built in 2003
    3,920.4 Square Feet Lot
    $532,100 Zestimate®
    $217/sqft
    $2,834 Estimated rent

    Home value

    $532,100

    $490,000 - $580,000

    $2,834/mo

    Zestimate® history
    Loading
    Loading...

    Owner options

    List your home for rent

    $2,834/mo

    Rent Zestimate®

    Find your next renter with Zillow Rental Manager. Plus, with online applications, you can quickly screen prospective tenants – for free.

    Learn more

    $2,834/mo

    Rent Zestimate®

    Refinance and save

    $3,720/mo

    Est. payment

    Refinancing to a lower rate could help reduce your monthly payments and save thousands over the life of the loan.

    See today's rates

    $3,720/mo

    Est. payment

    Explore your selling options

    Work with a Zillow partner agent

    Leverage their expertise and Zillow's premium Showcase listings to get your home seen by more buyers.

    Get started

    List with your own agent

    Get your home in front of millions of buyers by listing it on Zillow.

    Learn how to do it

    Sell it yourself

    Take full control of how buyers see your home on Zillow by listing For Sale by Owner (FSBO).

    List your home

    What's special

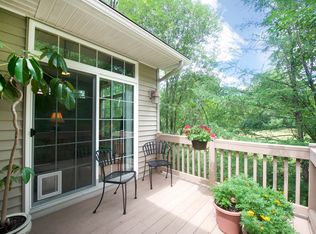
    Escape to your own private oasis with this stunning one-level townhome tucked away in a serene neighborhood offering breathtaking wooded and wetland views. The gourmet granite kitchen with center island and stainless appliances is perfect for entertaining, while soaring vaulted ceilings with skylights flood the home with natural light. A cozy gas fireplace with an elegant stone surround anchors the great room, and a dreamy sunroom creates the ideal spot for morning coffee. The luxurious primary suite boasts a large tub and walk-in shower, while the walk-out lower level expands your living space with a family room, bedroom, exercise room/den, and game room. Enjoy the best of indoor-outdoor living with both a deck and patio designed for gatherings. All of this is located just minutes from trails, parks, shopping, and dining—giving you the privacy you crave without sacrificing convenience. This gem won’t last long in today’s hot market!

    Zillow last checked:

    Listing updated:

    Listed by:

    Cari Ann Carter-Cari Ann Carter Group 612-926-9999,

    Edina Realty, Inc.,

    Stephanie Spading 952-454-0786

    Bought with:

    Jeanine L. Gardell

    Coldwell Banker Realty

    Source: NorthstarMLS as distributed by MLS GRID,MLS#: 6772803MLS Logo

    Facts & features

    Interior

    Bedrooms & bathrooms
    • Bedrooms: 3
    • Bathrooms: 3
    • Full bathrooms: 1
    • 3/4 bathrooms: 1
    • 1/2 bathrooms: 1
    Bedroom
    • Level: Main
    • Area: 192 Square Feet
    • Dimensions: 16x12
    Bedroom 2
    • Level: Lower
    • Area: 228 Square Feet
    • Dimensions: 19x12
    Deck
    • Level: Main
    • Area: 81 Square Feet
    • Dimensions: 9x9
    Dining room
    • Level: Main
    • Area: 128 Square Feet
    • Dimensions: 16x8
    Exercise room
    • Level: Lower
    • Area: 176 Square Feet
    • Dimensions: 16x11
    Family room
    • Level: Lower
    • Area: 225 Square Feet
    • Dimensions: 15x15
    Flex room
    • Level: Lower
    • Area: 187 Square Feet
    • Dimensions: 17x11
    Game room
    • Level: Lower
    • Area: 144 Square Feet
    • Dimensions: 16x9
    Kitchen
    • Level: Main
    • Area: 150 Square Feet
    • Dimensions: 15x10
    Living room
    • Level: Main
    • Area: 240 Square Feet
    • Dimensions: 16x15
    Mud room
    • Level: Main
    • Area: 48 Square Feet
    • Dimensions: 8x6
    Office
    • Level: Main
    • Area: 110 Square Feet
    • Dimensions: 11x10
    Porch
    • Level: Main
    • Area: 80 Square Feet
    • Dimensions: 10x8
    Sun room
    • Level: Main
    • Area: 90 Square Feet
    • Dimensions: 10x9
    Heating
    • Forced Air
    Cooling
    • Central Air
    Appliances
    • Included: Air-To-Air Exchanger, Dishwasher, Dryer, Water Filtration System, Microwave, Range, Refrigerator, Stainless Steel Appliance(s), Washer, Water Softener Owned
    • Laundry: Main Level
    Features
    • Basement: Daylight,Finished,Full,Sump Pump,Walk-Out Access
    • Number of fireplaces: 1
    • Fireplace features: Gas, Living Room
    Interior area
    • Total structure area: 2,441
    • Total interior livable area: 2,441 sqft
    • Finished area above ground: 1,403
    • Finished area below ground: 1,038

    Property

    Parking
    • Total spaces: 2
    • Parking features: Attached, Garage Door Opener
    • Attached garage spaces: 2
    • Has uncovered spaces: Yes
    • Details: Garage Dimensions (21x19)
    Accessibility
    • Accessibility features: None
    Features
    • Levels: One
    • Stories: 1
    • Patio & porch: Deck, Front Porch, Patio
    Lot
    • Size: 3,920 sqft
    Details
    • Foundation area: 1403
    • Parcel number: 2311622330074
    • Zoning description: Residential-Single Family

    Construction

    Type & style
    • Home type: Townhouse
    • Property subtype: Townhouse Side x Side
    • Attached to another structure: Yes
    Materials
    • Roof: Age 8 Years or Less,Asphalt
    Condition
    • New construction: No
    • Year built: 2003

    Utilities & green energy

    • Electric: Circuit Breakers
    • Gas: Natural Gas
    • Sewer: City Sewer/Connected
    • Water: City Water/Connected

    Community & neighborhood

    Location
    • Region: Eden Prairie
    • Subdivision: Sunnybrook Cove

    HOA & financial

    HOA
    • Has HOA: Yes
    • HOA fee: $350 monthly
    • Services included: Maintenance Structure, Hazard Insurance, Lawn Care, Sanitation, Snow Removal
    • Association name: Sunnybrook Cove
    • Association phone: 262-232-0561

    Price history

    DateEventPrice
    10/30/2025Sold$530,000-3.6%$217/sqft
    Source: NorthstarMLS as distributed by MLS GRID #6772803 Report a problem
    10/20/2025Pending sale$550,000$225/sqft
    Source: NorthstarMLS as distributed by MLS GRID #6772803 Report a problem
    10/9/2025Listing removed$550,000$225/sqft
    Source: NorthstarMLS as distributed by MLS GRID #6772803 Report a problem
    9/13/2025Price change$550,000-8.3%$225/sqft
    Source: NorthstarMLS as distributed by MLS GRID #6772803 Report a problem
    9/4/2025Listed for sale$600,000+44.6%$246/sqft
    Source: NorthstarMLS as distributed by MLS GRID #6772803 Report a problem
    6/10/2019Sold$415,000-3.5%$170/sqft
    Source: NorthstarMLS as distributed by MLS GRID #5203532 Report a problem
    5/2/2019Listed for sale$430,000$176/sqft
    Source: Edina Realty, Inc., a Berkshire Hathaway affiliate #5203532 Report a problem
    5/2/2019Pending sale$430,000$176/sqft
    Source: Edina Realty, Inc., a Berkshire Hathaway affiliate #5203532 Report a problem
    4/4/2019Listed for sale$430,000+36.5%$176/sqft
    Source: Edina Realty, Inc., a Berkshire Hathaway affiliate #5203532 Report a problem
    5/13/2010Sold$315,000-7.3%$129/sqft
    Source: Lake Superior Area Realtors as distributed by MLS GRID #1514140 Report a problem
    3/25/2010Listed for sale$339,900-11.7%$139/sqft
    Source: Edina Realty #3899177 Report a problem
    9/21/2006Sold$385,000$158/sqft
    Source: Public Record Report a problem
    12/19/2005Sold$385,000$158/sqft
    Source: Public Record Report a problem

    Public tax history

    YearProperty taxesTax assessment
    2025$5,830 +9.5%$499,500 +2%
    2024$5,323 +5.9%$489,800 +4%
    2023$5,026 +2%$471,100 +6.7%
    2022$4,926 +0.7%$441,500 +10.1%
    2021$4,891 -0.2%$401,100
    2020$4,899 +0.2%$401,100 +3%
    2019$4,891 -0.2%$389,500 +3%
    2018$4,899 +3.9%$378,200 +4%
    2017$4,714 -1.4%$363,800 +8.1%
    2016$4,783 +8%$336,500 +2%
    2015$4,429 -1.9%$330,000 +8%
    2014$4,516 +6.5%$305,600
    2013$4,241 -0.7%$305,600 -3%
    2012$4,270 -4%$315,000 -6.5%
    2011$4,448 -2.2%$336,800 -8.9%
    2010$4,549 +1.7%$369,600 -3%
    2009$4,471 -8.6%$381,000 -5.2%
    2006$4,892 +236.6%$402,000 +235%
    2005$1,453 -43.2%$120,000 +38.9%
    2004$2,560 +2.1%$86,400 +18.8%
    2002$2,508 $72,700

    Find assessor info on the county website

    Neighborhood: 55347

    Nearby schools

    GreatSchools rating
    Get a cash offer in 3 minutes
    Find out how much your home could sell for in as little as 3 minutes with a no-obligation cash offer.
    Estimated market value
    $532,100
    Get a cash offer in 3 minutes
    Find out how much your home could sell for in as little as 3 minutes with a no-obligation cash offer.
    Estimated market value
    $532,100