Skip main navigation
Sold for $3,675,000
  • $3,675,000

    9258 Niwot Hills Dr, Niwot, CO 80503

    5beds
    7,640sqft
    Single Family Residence
    Built in 2025
    1.01 Acres Lot
    $3,646,800 Zestimate®
    $481/sqft
    $7,685 Estimated rent

    Home value

    $3,646,800

    $3.39M - $3.90M

    $7,685/mo

    Zestimate® history
    Loading
    Loading...

    Owner options

    List your home for rent

    $7,685/mo

    Rent Zestimate®

    Find your next renter with Zillow Rental Manager. Plus, with online applications, you can quickly screen prospective tenants – for free.

    Learn more

    $7,685/mo

    Rent Zestimate®

    Refinance and save

    $17,325/mo

    Est. payment

    Refinancing to a lower rate could help reduce your monthly payments and save thousands over the life of the loan.

    See today's rates

    $17,325/mo

    Est. payment

    Explore your selling options

    Work with a Zillow partner agent

    Leverage their expertise and Zillow's premium Showcase listings to get your home seen by more buyers.

    Get started

    List with your own agent

    Get your home in front of millions of buyers by listing it on Zillow.

    Learn how to do it

    Sell it yourself

    Take full control of how buyers see your home on Zillow by listing For Sale by Owner (FSBO).

    List your home

    What's special

    Pool houseHot tubGreat roomBeautiful backyardTwo ensuite bedroomsWet barGeothermal heating and cooling
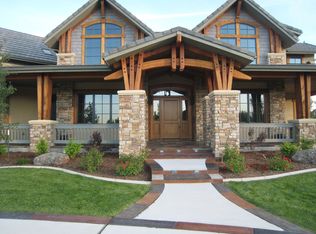
    This Inviting NEW HOME in the heart of Niwot Hills, Niwot's premier subdivision, has 5 bedrooms, 7 baths & a pool with waterfalls, hot tub & a pool house. This is the latest home built by Bob Cahn Homes who has been building homes in the area for over 35 years. Features include Thermador Appliances in a cook's kitchen open to the great room, a family room off the entry that leads to the beautiful backyard and a primary suite with a sitting area also opens to the backyard. The primary bath features a radiant heated floor plus an oversized steam shower with marble tile & towel warmer. There is geothermal heating and cooling, 24.6 KW solar system, extensive white oak hardwood flooring, four car garage and an oversized mudroom/laundry. In addition to the 5,883 square foot main floor, including pool house is the 1,757 square foot upper level with a recreation room, wet bar and two ensuite bedrooms. Landscaping is included in this wonderful new home. There are extensive walking/biking trails that go through the neighborhood and connect to trails throughout Niwot and beyond. Contact Builder/Agent with any questions.

    Zillow last checked:

    Listing updated:

    Listed by:

    Bob Cahn 303-859-3297,

    Cahn Realty Group

    Bought with:

    Dan Thomas, 100017462

    8z Real Estate

    Source: IRES as distributed by MLS GRID,MLS#: 1040471MLS Logo

    Facts & features

    Interior

    Bedrooms & bathrooms
    • Bedrooms: 5
    • Bathrooms: 7
    • Full bathrooms: 2
    • 3/4 bathrooms: 4
    • 1/2 bathrooms: 1
    • Main level bathrooms: 5
    Primary bedroom
    • Description: Hardwood
    • Features: 5 Piece Primary Bath
    • Level: Main
    • Area: 340 Square Feet
    • Dimensions: 17 x 20
    Bedroom 2
    • Description: Carpet
    • Level: Main
    • Area: 210 Square Feet
    • Dimensions: 14 x 15
    Bedroom 3
    • Description: Carpet
    • Level: Main
    • Area: 210 Square Feet
    • Dimensions: 14 x 15
    Bedroom 4
    • Description: Carpet
    • Level: Upper
    • Area: 225 Square Feet
    • Dimensions: 15 x 15
    Bedroom 5
    • Description: Carpet
    • Level: Upper
    • Area: 252 Square Feet
    • Dimensions: 14 x 18
    Dining room
    • Description: Hardwood
    • Level: Main
    • Area: 266 Square Feet
    • Dimensions: 14 x 19
    Family room
    • Description: Hardwood
    • Level: Main
    • Area: 342 Square Feet
    • Dimensions: 18 x 19
    Great room
    • Description: Hardwood
    • Level: Main
    • Area: 600 Square Feet
    • Dimensions: 24 x 25
    Kitchen
    • Description: Hardwood
    • Level: Main
    • Area: 336 Square Feet
    • Dimensions: 14 x 24
    Laundry
    • Description: Tile
    • Level: Main
    • Area: 341 Square Feet
    • Dimensions: 11 x 31
    Recreation room
    • Description: Hardwood
    • Level: Main
    • Area: 630 Square Feet
    • Dimensions: 18 x 35
    Study
    • Description: Hardwood
    • Level: Main
    • Area: 208 Square Feet
    • Dimensions: 13 x 16
    Heating
    • Forced Air, 2 or more Heat Sources, Humidity Control
    Cooling
    • Central Air, Ceiling Fan(s)
    Appliances
    • Included: Electric Range, Gas Range, Self Cleaning Oven, Double Oven, Dishwasher, Refrigerator, Bar Fridge, Washer, Dryer, Microwave, Disposal
    • Laundry: Sink, Washer/Dryer Hookup
    Features
    • Separate Dining Room, Cathedral Ceiling(s), Open Floorplan, Pantry, Walk-In Closet(s), Wet Bar, Kitchen Island, Steam Shower, High Ceilings
    • Flooring: Wood
    • Basement: None
    • Has fireplace: Yes
    • Fireplace features: Two or More, Gas, Living Room, Family Room, Bedroom
    Interior area
    • Total structure area: 7,640
    • Total interior livable area: 7,640 sqft
    • Finished area above ground: 7,640

    Property

    Parking
    • Total spaces: 4
    • Parking features: Garage Door Opener, Attached
    • Attached garage spaces: 4
    • Details: Attached
    Features
    • Levels: Two
    • Stories: 2
    • Patio & porch: Patio
    • Exterior features: Sprinkler System
    • Has private pool: Yes
    • Pool features: Private
    • Fencing: Fenced
    Lot
    • Size: 1.01 Acres
    • Features: Level, Unincorporated, Paved, Fire Hydrant within 500 Feet
    Details
    • Parcel number: R0508391
    • Zoning: NUPUD
    • Special conditions: Licensed Owner

    Construction

    Type & style
    • Home type: SingleFamily
    • Property subtype: Single Family Residence
    Materials
    • Frame
    • Roof: Tile
    Condition
    • New construction: Yes
    • Year built: 2025
    Details
    • Builder name: Bob Cahn Homes, Inc.

    Utilities & green energy

    • Electric: XCEL, Photovoltaics Seller Owned
    • Gas: XCEL
    • Sewer: Public Sewer
    • Water: District
    • Utilities for property: Natural Gas Available, Electricity Available, Cable Available, Underground Utilities
    Green energy
    • Energy efficient items: Southern Exposure, Thermostat

    Community & HOA

    Community
    • Features: Trail(s)
    • Security: Fire Sprinkler System, Fire Alarm
    • Subdivision: Niwot Hills TDR/PUD, 1st Filing
    HOA
    • Has HOA: Yes
    • Services included: Common Amenities, Management, Utilities
    • HOA fee: $165 monthly
    • HOA name: Niwot Hills HOA
    • HOA phone: 970-377-1626
    Location
    • Region: Niwot

    Financial & listing details

    • Price per square foot: $481/sqft
    • Tax assessed value: $2,808,150
    • Annual tax amount: $7,575
    • Date on market: 8/1/2025
    • Listing terms: Cash,Conventional
    • Electric utility on property: Yes
    • Road surface type: Asphalt

    Price history

    DateEventPrice
    4/15/2026Sold$3,675,000-0.5%$481/sqft
    Source: IRES as distributed by MLS GRID #1040471 Report a problem
    3/15/2026Pending sale$3,695,000$484/sqft
    Source: REcolorado as distributed by MLS GRID #4488155 Report a problem
    3/5/2026Listed for sale$3,695,000$484/sqft
    Source: REcolorado as distributed by MLS GRID #4488155 Report a problem
    2/13/2026Pending sale$3,695,000$484/sqft
    Source: REcolorado as distributed by MLS GRID #4488155 Report a problem
    10/10/2025Price change$3,695,000-2.6%$484/sqft
    Source: REcolorado as distributed by MLS GRID #4488155 Report a problem
    9/12/2025Price change$3,795,000-4.3%$497/sqft
    Source: REcolorado as distributed by MLS GRID #4488155 Report a problem
    8/22/2025Price change$3,965,000-0.5%$519/sqft
    Source: REcolorado as distributed by MLS GRID #4488155 Report a problem
    8/1/2025Listed for sale$3,985,000-9.1%$522/sqft
    Source: IRES as distributed by MLS GRID #1040471 Report a problem
    8/1/2025Listing removed$4,385,000$574/sqft
    Source: IRES as distributed by MLS GRID #1023066 Report a problem
    5/16/2025Price change$4,385,000-2.6%$574/sqft
    Source: IRES as distributed by MLS GRID #1023066 Report a problem
    4/25/2025Price change$4,500,000-1.1%$589/sqft
    Source: IRES as distributed by MLS GRID #1023066 Report a problem
    4/4/2025Price change$4,550,000-2.7%$596/sqft
    Source: IRES as distributed by MLS GRID #1023066 Report a problem
    3/21/2025Price change$4,675,000-0.4%$612/sqft
    Source: IRES as distributed by MLS GRID #1023066 Report a problem
    3/14/2025Price change$4,695,000-2%$615/sqft
    Source: IRES as distributed by MLS GRID #1023066 Report a problem
    3/7/2025Price change$4,790,000-1.2%$627/sqft
    Source: IRES as distributed by MLS GRID #1023066 Report a problem
    12/5/2024Listed for sale$4,850,000+1347.8%$635/sqft
    Source: IRES as distributed by MLS GRID #1023066 Report a problem
    8/9/2016Sold$335,000+18.6%$44/sqft
    Source: Public Record Report a problem
    5/20/2015Sold$282,500$37/sqft
    Source: Public Record Report a problem

    Public tax history

    YearProperty taxesTax assessment
    2025$7,575 -55.3%$175,509 +117.6%
    2024$16,940 +22.2%$80,658 -53.9%
    2023$13,858 +1.5%$174,886 +28.1%
    2022$13,650 +29.6%$136,503
    2021$10,532 $136,503 +29.3%
    2020$10,532 -4.6%$105,560
    2019$11,037 $105,560 -5.7%
    2018$11,037 $111,882 +5.4%
    2017$11,037 +46.7%$106,140 +33.6%
    2016$7,525 +5%$79,460 +14.7%
    2015$7,167 +61.6%$69,252 +30.8%
    2010$4,436 -29.6%$52,940
    2009$6,302 $52,940
    Find assessor info on the county website

    Neighborhood: 80503

    Nearby schools

    GreatSchools rating
    Schools provided by the listing agent
    • Elementary: Niwot
    • Middle: Sunset Middle
    • High: Niwot

    Source: IRES as distributed by MLS GRID. This data may not be complete. We recommend contacting the local school district to confirm school assignments for this home.

    Get a cash offer in 3 minutes
    Find out how much your home could sell for in as little as 3 minutes with a no-obligation cash offer.
    Estimated market value
    $3,646,800
    Get a cash offer in 3 minutes
    Find out how much your home could sell for in as little as 3 minutes with a no-obligation cash offer.
    Estimated market value
    $3,646,800