Skip main navigation
Sold for $465,000
  • $465,000

    9258 Rockhurst Street #205, Highlands Ranch, CO 80129

    2beds
    1,150sqft
    Condominium
    Built in 2016
    -- sqft lot
    $-- Zestimate®
    $404/sqft
    $2,363 Estimated rent

    Home value

    Not available

    Estimated sales range

    Not available

    $2,363/mo

    Zestimate® history
    Loading
    Loading...

    Owner options

    List your home for rent

    $2,363/mo

    Rent Zestimate®

    Find your next renter with Zillow Rental Manager. Plus, with online applications, you can quickly screen prospective tenants – for free.

    Learn more

    $2,363/mo

    Rent Zestimate®

    Refinance and save

    $3,162/mo

    Est. payment

    Refinancing to a lower rate could help reduce your monthly payments and save thousands over the life of the loan.

    See today's rates

    $3,162/mo

    Est. payment

    Explore your selling options

    Work with a Zillow partner agent

    Leverage their expertise and Zillow's premium Showcase listings to get your home seen by more buyers.

    Get started

    List with your own agent

    Get your home in front of millions of buyers by listing it on Zillow.

    Learn how to do it

    Sell it yourself

    Take full control of how buyers see your home on Zillow by listing For Sale by Owner (FSBO).

    List your home

    What's special

    Heated parking garageCozy gas fireplaceUpgraded finishesDen condoGround floor entranceSecure buildingBeautiful french doors
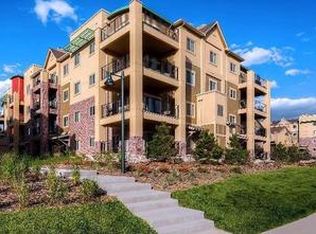
    Fantastic Views of Mountains and Downtown Denver! 2 bedroom, 2 bathroom + Den condo located in the desirable Clocktower At Highlands Ranch Town Center. Once inside, you will be immediately impressed by the natural light, upgraded finishes, and laminate hardwood floors throughout. The living room is bright, open, and offers a ceiling fan for summer and a cozy gas fireplace for winter. The spacious kitchen boasts stainless steel appliances, granite countertops, and a beautiful glass tile backsplash. The two bedrooms are generously sized and offer plenty of closet space. The primary bedroom features a ceiling fan, a en suite bathroom with a large walk-in shower, and walk-in closet. The Den provides a comfortable work space behind beautiful French doors! The balcony off the living room provides a perfect spot to relax and enjoy views of the front range and downtown Denver. The secure building has ground floor entrance with an elevator, heated parking garage, and a storage area. This is a prime location, just steps away from restaurants, shopping, parks, entertainment, and miles of walking and biking trails. One block from Civic Greens Park and Douglas County Library. 2 blocks from the RTD transit station. Less than a mile from both the Westridge and Northridge Highlands Ranch Rec Centers, Children's Hospital Colorado and UC Health Highlands Ranch Hospital. Great access to C-470 from either Broadway or Lucent. You can have it all in this highly coveted Clocktower at Highlands Ranch community!

    Zillow last checked:

    Listing updated:

    Listed by:

    Jeff Tooker 720-422-6004 jtookergroup@yahoo.com,

    HomeSmart

    Bought with:

    Julie Holt, 40045753

    Colorado Home Realty

    Source: REcolorado as distributed by MLS GRID,MLS#: 6735235MLS Logo

    Facts & features

    Interior

    Bedrooms & bathrooms
    • Bedrooms: 2
    • Bathrooms: 2
    • Full bathrooms: 1
    • 3/4 bathrooms: 1
    • Main level bathrooms: 2
    • Main level bedrooms: 2
    Primary bedroom
    • Description: Ceiling Fan, Hardwood Floor
    • Level: Main
    Bedroom
    • Level: Main
    Primary bathroom
    • Description: Granite Counter, Undermount Sink
    • Level: Main
    Bathroom
    • Description: Granite Counter, Undermount Sink
    • Level: Main
    Den
    • Description: French Doors, Laundry Closet
    • Level: Main
    Kitchen
    • Description: Granite, Pendant Lights, Stainless Appliances, Plantation Shutter
    • Level: Main
    Laundry
    • Description: In Den
    • Level: Main
    Living room
    • Description: Gas Fireplace, Ceiling Fan, Plantation Shutter
    • Level: Main
    Heating
    • Forced Air
    Cooling
    • Central Air
    Appliances
    • Included: Dishwasher, Disposal, Dryer, Gas Water Heater, Microwave, Oven, Refrigerator, Self Cleaning Oven, Washer
    • Laundry: In Unit
    Features
    • Elevator, Granite Counters, No Stairs, Open Floorplan, Primary Suite, Smoke Free, Stone Counters
    • Flooring: Laminate, Wood
    • Windows: Double Pane Windows, Window Coverings
    • Has basement: No
    • Number of fireplaces: 1
    • Fireplace features: Gas, Living Room
    • Common walls with other units/homes: 2+ Common Walls
    Interior area
    • Total structure area: 1,150
    • Total interior livable area: 1,150 sqft
    • Finished area above ground: 1,150

    Property

    Parking
    • Total spaces: 1
    • Parking features: Garage - Attached
    • Attached garage spaces: 1
    Features
    • Levels: One
    • Stories: 1
    • Patio & porch: Covered
    • Exterior features: Balcony
    • Has view: Yes
    • View description: Mountain(s)
    Details
    • Parcel number: R0492016
    • Special conditions: Standard

    Construction

    Type & style
    • Home type: Condo
    • Property subtype: Condominium
    • Attached to another structure: Yes
    Materials
    • Frame, Stucco, Wood Siding
    • Roof: Composition,Unknown
    Condition
    • Updated/Remodeled
    • Year built: 2016

    Utilities & green energy

    • Electric: 220 Volts
    • Sewer: Public Sewer
    • Water: Public
    • Utilities for property: Electricity Connected, Natural Gas Connected

    Community & HOA

    Community
    • Security: Secured Garage/Parking, Security Entrance, Smoke Detector(s)
    • Subdivision: Clocktower
    HOA
    • Has HOA: Yes
    • Amenities included: Clubhouse, Fitness Center, Park, Pool, Tennis Court(s)
    • Services included: Insurance, Maintenance Grounds, Maintenance Structure, Recycling, Sewer, Snow Removal, Trash, Water
    • HOA fee: $415 monthly
    • HOA name: Allen Associates
    • HOA phone: 303-779-0789
    • Second HOA fee: $165 quarterly
    • Second HOA name: Highlands Ranch Community Association
    • Second HOA phone: 303-471-8815
    Location
    • Region: Highlands Ranch

    Financial & listing details

    • Price per square foot: $404/sqft
    • Tax assessed value: $351,812
    • Annual tax amount: $2,234
    • Date on market: 7/7/2023
    • Listing terms: Cash,Conventional,FHA,VA Loan
    • Exclusions: Personal And Staging Items
    • Ownership: Individual
    • Electric utility on property: Yes

    Price history

    DateEventPrice
    7/27/2023Sold$465,000+1.1%$404/sqft
    Source: REcolorado as distributed by MLS GRID #6735235 Report a problem
    7/11/2023Pending sale$460,000$400/sqft
    Source: HomeSmart #6735235 Report a problem
    7/7/2023Listed for sale$460,000+31.5%$400/sqft
    Source: HomeSmart #6735235 Report a problem
    2/28/2021Listing removed--
    Source: Owner Report a problem
    11/28/2020Listing removed$1,900$2/sqft
    Source: Owner Report a problem
    10/25/2020Listed for rent$1,900$2/sqft
    Source: Owner Report a problem
    6/16/2018Listing removed$349,900$304/sqft
    Source: HomeSmart Cherry Creek Properties #7640750 Report a problem
    5/19/2018Pending sale$349,900$304/sqft
    Source: HomeSmart Cherry Creek Properties #7640750 Report a problem
    5/12/2018Listed for sale$349,900$304/sqft
    Source: HomeSmart Cherry Creek Properties #7640750 Report a problem

    Public tax history

    YearProperty taxesTax assessment
    2021-- $25,150
    Find assessor info on the county website

    Neighborhood: 80129

    Nearby schools

    GreatSchools rating
    Schools provided by the listing agent
    • Elementary: Eldorado
    • Middle: Ranch View
    • High: Thunderridge
    • District: Douglas RE-1

    Source: REcolorado as distributed by MLS GRID. This data may not be complete. We recommend contacting the local school district to confirm school assignments for this home.

    Get pre-qualified for a loan
    At Zillow Home Loans, we can pre-qualify you in as little as 5 minutes with no impact to your credit score.

    An equal housing lender. NMLS #10287.