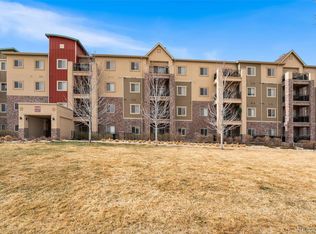
Airy, bright, and meticulously maintained, this 2-bedroom, 2-bathroom residence with a private office is located in the highly sought-after Westridge neighborhood of Highlands Ranch. Situated in a newer, impeccably maintained building, this corner unit's desirable upper-level placement provides generous privacy and wraparound mountain views.
The home features fresh paint, new carpet, new luxury vinyl plank flooring in the living areas, newer AC and new light fixtures throughout, giving it a fresh, modern feel. The large kitchen boasts a window over the sink and an eat-in peninsula with granite countertops. A contemporary chandelier highlights the warm dining area. The spacious living room with a stacked stone fireplace offers plenty of room for both relaxation and entertaining. Sliding glass doors open to a private, covered balcony with Front Range views—an ideal spot for enjoying morning coffee, rain or shine.
The sunny, sizable primary suite includes a walk-in closet and an en-suite bath with abundant storage. The generous second bedroom has ample closet space, and the hall bath offers additional storage. The home office, with French doors, provides a perfect work-from-home retreat. Additional conveniences include an in-unit laundry area with a stackable washer and dryer and a secured garage parking space with fenced, dedicated storage. The unit is accessible without any steps, from parking to entry.
Conveniently located just around the corner from the Highlands Ranch Town Center, you'll have easy access to shops, dining, Sunday farmers' markets, and the Summer Concert Series. A short stroll takes you to the picturesque Civic Green Park, with quick access to a network of parks, trails, and Highway 285 for destinations west. Residents also enjoy access to four state-of-the-art recreation centers totaling 329,000 square feet, offering pickleball, tennis, indoor gyms, batting cages, outdoor and indoor swimming pools, indoor soccer, classes, and much more.
Sold for $439,000
$439,000
9258 Rockhurst Street #312, Highlands Ranch, CO 80129
2beds
1,150sqft
Condominium
Built in 2016
-- sqft lot
$-- Zestimate®
$382/sqft
$2,363 Estimated rent
Home value
Not available
Estimated sales range
Not available
$2,363/mo
Zestimate® history
Owner options
List your home for rent
$2,363/mo
Rent Zestimate®
Find your next renter with Zillow Rental Manager. Plus, with online applications, you can quickly screen prospective tenants – for free.
$2,363/mo
Rent Zestimate®
Refinance and save
$3,084/mo
Est. payment
Refinancing to a lower rate could help reduce your monthly payments and save thousands over the life of the loan.
$3,084/mo
Est. payment
Explore your selling options
Work with a Zillow partner agent
Leverage their expertise and Zillow's premium Showcase listings to get your home seen by more buyers.
Get startedList with your own agent
Get your home in front of millions of buyers by listing it on Zillow.
Learn how to do itSell it yourself
Take full control of how buyers see your home on Zillow by listing For Sale by Owner (FSBO).
List your homeWhat's special
Zillow last checked:
Listing updated:
Listed by:
Kelly Reed 310-853-3942 Kelly@ILoveDenver.com,
Milehimodern
Bought with:
Other MLS Non-REcolorado
NON MLS PARTICIPANT
Source: REcolorado as distributed by MLS GRID,MLS#: 9772497
Facts & features
Interior
Bedrooms & bathrooms
- Bedrooms: 2
- Bathrooms: 2
- Full bathrooms: 1
- 3/4 bathrooms: 1
- Main level bathrooms: 2
- Main level bedrooms: 2
Primary bedroom
- Description: Large, Bright Bedroom Easily Fits A King Bed; Large Walk-In Closet And New Carpet
- Level: Main
Bedroom
- Description: Large, Bright Bedroom With New Carpet (Would Also Fit A King Bed)
- Level: Main
Primary bathroom
- Description: En-Suite Primary Bathroom With Walk-In Shower
- Level: Main
Bathroom
- Description: Full Hall Bathroom
- Level: Main
Dining room
- Description: New Chandelier And New Luxury Vinyl Plank Flooring
- Level: Main
Kitchen
- Description: Eat-In Kitchen With New Luxury Vinyl Plank Flooring And Granite Counters
- Level: Main
Living room
- Description: New Luxury Vinyl Plank Flooring And A Cozy Stone Fireplace
- Level: Main
Office
- Description: New Carpet -- Laundry Closet In Office
- Level: Main
Heating
- Forced Air
Cooling
- Central Air
Appliances
- Included: Dishwasher, Disposal, Dryer, Microwave, Oven, Range, Refrigerator, Washer
Features
- Ceiling Fan(s), Eat-in Kitchen, Granite Counters, High Ceilings, No Stairs, Open Floorplan, Primary Suite, Smoke Free, Walk-In Closet(s)
- Flooring: Carpet, Tile, Vinyl
- Windows: Window Coverings
- Has basement: No
- Number of fireplaces: 1
- Fireplace features: Gas, Living Room
- Common walls with other units/homes: End Unit
Interior area
- Total structure area: 1,150
- Total interior livable area: 1,150 sqft
- Finished area above ground: 1,150
Property
Parking
- Total spaces: 1
- Parking features: Heated Garage, Underground
- Garage spaces: 1
Features
- Levels: One
- Stories: 1
- Patio & porch: Covered, Patio
- Exterior features: Balcony, Lighting, Rain Gutters
- Has view: Yes
- View description: Mountain(s)
Lot
- Features: Master Planned, Near Public Transit
Details
- Parcel number: R0492035
- Special conditions: Standard
Construction
Type & style
- Home type: Condo
- Architectural style: Contemporary
- Property subtype: Condominium
- Attached to another structure: Yes
Materials
- Brick, Frame, Stucco, Wood Siding
- Roof: Composition
Condition
- Updated/Remodeled
- Year built: 2016
Utilities & green energy
- Sewer: Public Sewer
- Water: Public
- Utilities for property: Cable Available, Electricity Connected, Internet Access (Wired), Natural Gas Connected, Phone Available
Community & neighborhood
Security
- Security features: Carbon Monoxide Detector(s), Key Card Entry, Secured Garage/Parking, Smoke Detector(s)
Location
- Region: Highlands Ranch
- Subdivision: Westridge // Highlands Ranch
HOA & financial
HOA
- Has HOA: Yes
- HOA fee: $499 monthly
- Amenities included: Clubhouse, Fitness Center, Park, Parking, Playground, Pool, Sauna, Security, Spa/Hot Tub, Storage, Tennis Court(s), Trail(s)
- Services included: Insurance, Maintenance Grounds, Security, Sewer, Snow Removal, Trash, Water
- Association name: Clocktower at Highlands Ranch Town Center
- Association phone: 303-804-9800
- Second HOA fee: $168 quarterly
- Second association name: Highlands Ranch Community Association
- Second association phone: 303-791-2500
Other
Other facts
- Listing terms: Cash,Conventional,FHA,Other
- Ownership: Individual
- Road surface type: Paved
Price history
| Date | Event | Price |
|---|---|---|
| 9/4/2024 | Sold | $439,000-1.7%$382/sqft |
Source:  REcolorado as distributed by MLS GRID #9772497 Report a problem REcolorado as distributed by MLS GRID #9772497 Report a problem | ||
| 8/26/2024 | Pending sale | $446,500$388/sqft |
Source: REcolorado as distributed by MLS GRID #9772497 Report a problem | ||
| 8/13/2024 | Listed for sale | $446,500$388/sqft |
Source: REcolorado as distributed by MLS GRID #9772497 Report a problem | ||
| 8/8/2024 | Pending sale | $446,500$388/sqft |
Source: REcolorado as distributed by MLS GRID #9772497 Report a problem | ||
| 7/31/2024 | Listed for sale | $446,500$388/sqft |
Source: REcolorado as distributed by MLS GRID #9772497 Report a problem | ||
| 3/24/2021 | Listing removed | -- |
Source: Owner Report a problem | ||
| 5/4/2018 | Listing removed | $1,750$2/sqft |
Source: Owner Report a problem | ||
| 4/15/2018 | Listed for rent | $1,750$2/sqft |
Source: Owner Report a problem | ||
Public tax history
| Year | Property taxes | Tax assessment |
|---|---|---|
| 2021 | -- | $23,830 |
Find assessor info on the county website
Neighborhood: 80129

Nearby schools
GreatSchools rating
- 7/10Eldorado Elementary SchoolGrades: PK-6Distance: 0.4 mi
- 6/10Ranch View Middle SchoolGrades: 7-8Distance: 1.1 mi
- 9/10Thunderridge High SchoolGrades: 9-12Distance: 0.9 mi
Schools provided by the listing agent
- Elementary: Eldorado
- Middle: Ranch View
- High: Thunderridge
- District: Douglas RE-1
Source: REcolorado as distributed by MLS GRID. This data may not be complete. We recommend contacting the local school district to confirm school assignments for this home.


Get pre-qualified for a loan
At Zillow Home Loans, we can pre-qualify you in as little as 5 minutes with no impact to your credit score.An equal housing lender. NMLS #10287.
- Colorado
- Douglas County
- Highlands Ranch
- 80129
- 9258 Rockhurst Street Unit 312
Nearby cities
Nearby zip codes
Other Highlands Ranch Topics
