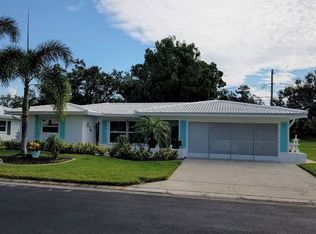
Excited about making a move? Don’t miss seeing this quintessential Florida home! The yard is manicured with palm trees and mature landscaping. It’s on the Baypointe Conservation Area with two miles of recreational trails. The home beckons you into an open floor plan with sunlight streaming through Impact windows and into a large living room. The beautiful, neutral tile floors flow throughout the house. Do you love to cook? This kitchen is a dream for entertaining. Granite countertops and beautiful cabinets to store all the equipment you just can’t do without. The Florida room overlooks the greenspace, which is the Baypointe Conservation area. Sit out on the enlarged patio and enjoy flora and fauna. We have egrets, heron, hawks and owls. Too cold to be outside? Enjoy the spacious sunroom. This screened-in room has sliding windows to close it off from rain and chilly weather. It’s easily heated or cooled with a mini-split or a plug-in air conditioner. This home has a whole-house surge protector, outside spotlight, widened driveway, impact doors in garage and sunroom, newer dishwasher and has been painted throughout. The flat roof was done in 2013, air conditioner 2023 and impact windows 2001. The HOA monthly fee is $251.20. It covers water, sewer, trash, grass cut, home painted every 8-9 years, and roof pressure washed every 8-9 years. The clubhouse has a full calendar of events and a heated pool. Tamarac is five minutes from the beautiful beaches of the Gulf of America. It’s also close to shopping at Seminole City Center, and a wide range of wonderful restaurants up and down the beaches. A list of improvements is attached to the listing.
Sold for $383,000
Zillow last checked:
Listing updated:
Bought with:
Breanna St Pierre, 3569155
SOUTH CEDAR REAL ESTATE, INC
Source: Stellar MLS,MLS#: TB8517822 Originating MLS: Suncoast Tampa
Originating MLS: Suncoast Tampa
Price history
| Date | Event | Price |
|---|---|---|
| 7/28/2026 | Sold | $383,000-1.5%$302/sqft |
Source:  Stellar MLS #TB8517822 Report a problem Stellar MLS #TB8517822 Report a problem | ||
| 6/24/2026 | Pending sale | $389,000$307/sqft |
Source: Stellar MLS #TB8517822 Report a problem | ||
| 6/11/2026 | Listed for sale | $389,000+60.1%$307/sqft |
Source: Stellar MLS #TB8517822 Report a problem | ||
| 12/18/2018 | Sold | $243,000+3.4%$192/sqft |
Source: Public Record Report a problem | ||
| 11/15/2018 | Listed for sale | $234,900$185/sqft |
Source: PLUMLEE GULF BEACH REALTY #U8023672 Report a problem | ||
| 11/15/2018 | Pending sale | $234,900$185/sqft |
Source: PLUMLEE GULF BEACH REALTY #U8023672 Report a problem | ||
| 11/8/2018 | Listed for sale | $234,900+35.8%$185/sqft |
Source: PLUMLEE GULF BEACH REALTY #U8023672 Report a problem | ||
| 12/17/2013 | Sold | $173,000+0.1%$137/sqft |
Source: Stellar MLS #U7601044 Report a problem | ||
| 11/14/2013 | Listed for sale | $172,900+57.2%$136/sqft |
Source: Charles Rutenberg Realty, Inc. #U7601044 Report a problem | ||
| 5/20/2010 | Sold | $110,000-19.1%$87/sqft |
Source: Public Record Report a problem | ||
| 2/18/2010 | Listed for sale | $135,900$107/sqft |
Source: Keller Williams Realty Gulf Coast #7450453 Report a problem | ||

Get a cash offer in 3 minutes
Find out how much your home could sell for in as little as 3 minutes with a no-obligation cash offer.
Estimated market value
$382,900
