Pre-Construction. To be built. The Terra Rosa II is a beautifully designed single-story home offering 2,500 square feet of thoughtfully planned living space. This open concept floor plan features 3 bedrooms, 3 full bathrooms, office, and a spacious 2-car garage—making it ideal for those who love to entertain. At the heart of the home is the expansive L-shaped kitchen, which boasts quartz countertops, stainless steel appliances, and cabinets on two walls for ample storage. A large walk-in pantry enhances functionality, while the generous island—with seating for four at the flush breakfast bar—houses the sink and dishwasher, all while overlooking the great room and dining area. This seamless connection between spaces creates a warm, inclusive atmosphere perfect for hosting and everyday living. The owner’s suite is a private retreat, positioned at the back of the home for tranquility. It features three large windows that flood the room with natural light and an en suite bath that offers a luxurious elongated shower with a sleek glass wall, an extended dual sink vanity, and a linen closet. A separate water closet and a remarkably spacious walk-in closet—complete with hanging racks on all four sides—complete this serene sanctuary. Bedroom 2 includes its own walk-in closet and private full bath, ideal for guests or older residents, while Bedroom 3, located just off the foyer, is conveniently situated near a full hallway bath. The study adds even more functionality, serving as the perfect space for a home office, gym, or playroom tailored to your lifestyle. At the rear of the home, large glass sliders open from the great room to a covered lanai, providing the perfect setting for outdoor relaxation or entertainment. The dining room, with its wall of windows, invites in ample sunlight, enhancing the airy, open feel of the interior. The Terra Rosa II blends comfort, style, and practicality into a home that adapts to your needs and invites you to live beautifully. Photos, renderings and plans are for illustrative purposes only and should never be relied upon and may vary from the actual home. Pricing, dimensions and features can change at any time without notice or obligation. The photos are from a furnished model home and not the home offered for sale.
Sold for $468,163
$468,163
9259 AURELIA AVENUE, PARRISH, FL 34219
3beds
2,516sqft
Single Family Residence
Built in 2025
6,000 Square Feet Lot
$472,900 Zestimate®
$186/sqft
$3,203 Estimated rent
Home value
$472,900
$435,000 - $511,000
$3,203/mo
Zestimate® history
Owner options
List your home for rent
$3,203/mo
Rent Zestimate®
Find your next renter with Zillow Rental Manager. Plus, with online applications, you can quickly screen prospective tenants – for free.
$3,203/mo
Rent Zestimate®
Refinance and save
$3,243/mo
Est. payment
Refinancing to a lower rate could help reduce your monthly payments and save thousands over the life of the loan.
$3,243/mo
Est. payment
Explore your selling options
Work with a Zillow partner agent
Leverage their expertise and Zillow's premium Showcase listings to get your home seen by more buyers.
Get startedList with your own agent
Get your home in front of millions of buyers by listing it on Zillow.
Learn how to do itSell it yourself
Take full control of how buyers see your home on Zillow by listing For Sale by Owner (FSBO).
List your homeWhat's special
Generous islandCovered lanaiWall of windowsQuartz countertopsCabinets on two wallsEn suite bathGreat room
Zillow last checked:
Listing updated:
Listed by:
Candace Merry 813-399-0033,
MATTAMY REAL ESTATE SERVICES 215-630-6577
Bought with:
Carolina Aguiar, 3488305
EXP REALTY LLC
Source: Stellar MLS,MLS#: TB8447001 Originating MLS: Suncoast Tampa
Originating MLS: Suncoast Tampa
Facts & features
Interior
Bedrooms & bathrooms
- Bedrooms: 3
- Bathrooms: 3
- Full bathrooms: 3
Rooms
- Room types: Den/Library/Office
Primary bedroom
- Features: Dual Sinks, En Suite Bathroom, Shower No Tub, Tall Countertops, Water Closet/Priv Toilet, Window/Skylight in Bath, Walk-In Closet(s)
- Level: First
- Area: 222.7 Square Feet
- Dimensions: 13.1x17
Bedroom 2
- Features: Walk-In Closet(s)
- Level: First
- Area: 143.64 Square Feet
- Dimensions: 12.6x11.4
Bedroom 3
- Features: Built-in Closet
- Level: First
- Area: 134.56 Square Feet
- Dimensions: 11.6x11.6
Balcony porch lanai
- Level: First
- Area: 159.84 Square Feet
- Dimensions: 14.8x10.8
Balcony porch lanai
- Level: First
- Area: 267.84 Square Feet
- Dimensions: 24.8x10.8
Den
- Level: First
- Area: 136.4 Square Feet
- Dimensions: 12.4x11
Dining room
- Level: First
- Area: 201.1 Square Feet
- Dimensions: 10x20.11
Great room
- Level: First
- Area: 341.87 Square Feet
- Dimensions: 17x20.11
Kitchen
- Features: Breakfast Bar, Kitchen Island, Pantry
- Level: First
- Area: 204 Square Feet
- Dimensions: 20.4x10
Heating
- Central, Electric
Cooling
- Central Air
Appliances
- Included: Cooktop, Dishwasher, Dryer, Gas Water Heater, Microwave, Range, Refrigerator, Tankless Water Heater, Washer
- Laundry: Gas Dryer Hookup, Inside, Laundry Room, Upper Level, Washer Hookup
Features
- Eating Space In Kitchen, In Wall Pest System, Open Floorplan, PrimaryBedroom Upstairs, Smart Home, Solid Surface Counters, Thermostat, Walk-In Closet(s)
- Flooring: Carpet, Tile
- Doors: Sliding Doors
- Windows: Hurricane Shutters, Hurricane Shutters/Windows
- Has fireplace: No
Interior area
- Total structure area: 3,166
- Total interior livable area: 2,516 sqft
Property
Parking
- Total spaces: 2
- Parking features: Garage Door Opener
- Attached garage spaces: 2
- Details: Garage Dimensions: 20x20
Features
- Levels: Two
- Stories: 2
- Patio & porch: Covered, Rear Porch
- Exterior features: Irrigation System, Rain Gutters, Sidewalk
Lot
- Size: 6,000 Square Feet
- Features: Level, Sidewalk
- Residential vegetation: Trees/Landscaped
Details
- Parcel number: 414050859
- Zoning: PD-MU
- Special conditions: None
Construction
Type & style
- Home type: SingleFamily
- Architectural style: Coastal,Other
- Property subtype: Single Family Residence
Materials
- Block, Cement Siding, HardiPlank Type, Stucco, Wood Frame
- Foundation: Slab
- Roof: Shingle
Condition
- Pre-Construction
- New construction: Yes
- Year built: 2025
Details
- Builder model: Terra Rosa II Coastal
- Builder name: Mattamy Homes
Utilities & green energy
- Sewer: Public Sewer
- Water: Public
- Utilities for property: Cable Available, Electricity Connected, Natural Gas Connected, Phone Available, Public, Sewer Connected, Street Lights, Underground Utilities, Water Connected
Green energy
- Energy efficient items: Appliances, Insulation, Lighting, Thermostat, Water Heater
- Indoor air quality: No/Low VOC Paint/Finish, Ventilation
- Water conservation: Fl. Friendly/Native Landscape
Community & HOA
Community
- Features: Dog Park, Playground, Pool, Sidewalks
- Security: Smoke Detector(s)
- Pet fee: $0 monthly
- Subdivision: CROSSWIND RANCH
HOA
- Has HOA: No
- Amenities included: Fence Restrictions, Pickleball Court(s), Playground, Pool, Trail(s)
- Services included: Community Pool, Pool Maintenance
- HOA fee: $15 monthly
- HOA name: Gina Calderon
- HOA phone: 813-533-2950
- Second HOA name: Crosswind Community Association, Inc
Location
- Region: Parrish
Financial & listing details
- Price per square foot: $186/sqft
- Tax assessed value: $4,478
- Annual tax amount: $61
- Date on market: 11/11/2025
- Cumulative days on market: 70 days
- Listing terms: Cash,Conventional,FHA,VA Loan
- Ownership: Fee Simple
- Total actual rent: 0
- Electric utility on property: Yes
- Road surface type: Paved
Price history
| Date | Event | Price |
|---|---|---|
| 5/22/2026 | Sold | $468,163-2.1%$186/sqft |
Source:  Stellar MLS #TB8447001 Report a problem Stellar MLS #TB8447001 Report a problem | ||
| 1/21/2026 | Pending sale | $478,163$190/sqft |
Source: Stellar MLS #TB8447001 Report a problem | ||
| 11/11/2025 | Listed for sale | $478,163$190/sqft |
Source: Stellar MLS #TB8447001 Report a problem | ||
Public tax history
| Year | Property taxes | Tax assessment |
|---|---|---|
| 2025 | $61 | $4,478 |
Find assessor info on the county website
Neighborhood: 34219
Nearby homes
- $4,478-- bd-- ba-- sqft9263 Aurelia Ave, Parrish, FL 34219Off Market
- $469,5755 bd4 ba2.9k sqft9255 Aurelia Ave, Parrish, FL 34219New Construction
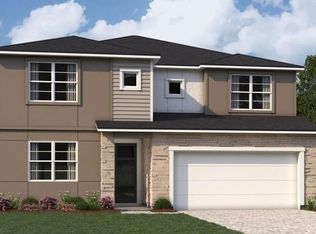
- $4,478-- bd-- ba-- sqft9267 Aurelia Ave, Parrish, FL 34219Off Market
- $4,478-- bd-- ba-- sqft9251 Aurelia Ave, Parrish, FL 34219Off Market
- $4,478-- bd-- ba-- sqft9256 Derbyshire Dr, Parrish, FL 34219Off Market
- $379,9994 bd3 ba2k sqft9248 Derbyshire Dr, Parrish, FL 34219Sold
- $4,478-- bd-- ba-- sqft9260 Derbyshire Dr, Parrish, FL 34219Off Market
- $4,478-- bd-- ba-- sqft9247 Aurelia Ave, Parrish, FL 34219Off Market
Nearby schools
GreatSchools rating
- 8/10Annie Lucy Williams Elementary SchoolGrades: PK-5Distance: 3.9 mi
- 4/10Buffalo Creek Middle SchoolGrades: 6-8Distance: 5 mi
- 4/10Parrish Community High SchoolGrades: 9-12Distance: 2 mi
Get a cash offer in 3 minutes
Find out how much your home could sell for in as little as 3 minutes with a no-obligation cash offer.
Estimated market value
$472,900
Get a cash offer in 3 minutes
Find out how much your home could sell for in as little as 3 minutes with a no-obligation cash offer.
Estimated market value
$472,900
- Florida
- Manatee County
- Parrish
- 34219
- 9259 AURELIA AVENUE
