Skip main navigation
Closed
  • $490,500

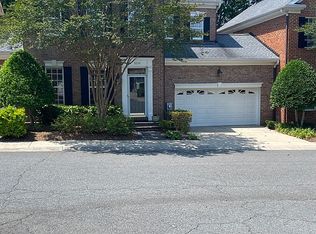
    9259 Bonnie Briar Cir #_, Charlotte, NC 28277

    3beds
    2,080sqft
    Townhouse
    Built in 1997
    -- sqft lot
    $490,500 Zestimate®
    $236/sqft
    $2,492 Estimated rent

    Home value

    $490,500

    $446,000 - $544,000

    $2,492/mo

    Zestimate® history
    Loading
    Loading...

    Owner options

    List your home for rent

    $2,492/mo

    Rent Zestimate®

    Find your next renter with Zillow Rental Manager. Plus, with online applications, you can quickly screen prospective tenants – for free.

    Learn more

    $2,492/mo

    Rent Zestimate®

    Refinance and save

    $3,306/mo

    Est. payment

    Refinancing to a lower rate could help reduce your monthly payments and save thousands over the life of the loan.

    See today's rates

    $3,306/mo

    Est. payment

    Explore your selling options

    Work with a Zillow partner agent

    Leverage their expertise and Zillow's premium Showcase listings to get your home seen by more buyers.

    Get started

    List with your own agent

    Get your home in front of millions of buyers by listing it on Zillow.

    Learn how to do it

    Sell it yourself

    Take full control of how buyers see your home on Zillow by listing For Sale by Owner (FSBO).

    List your home

    What's special

    LOCATION LOCATION LOCATION Very Rare Listing at the back of Bonnie Briar Subdivision! Welcome home to this Beautifully maintained Townhome, within walking distance to Trader Joe’s and the 4 Mile Creek Greenway. All shopping, restaurants, and Hospital are just a 5-10 minute drive away and easy access to 485. The first floor features Living Room and Dining Area separated by a see-thru gas log fireplace. The Kitchen offers loads of cabinets and Stainless Steel Appliances. The eating area is ample and overlooks the patio. Patio cement paver area is 22’ X 19’ surrounded by brick wall for both privacy and security. The patio backs to mature woods which offer a tranquil retreat at the end of the day. The primary Bedroom is on the 2nd floor with a full bath and his & hers walk-in Closet’s. The room is large enough for a little sitting or reading area in front of the triple windows. All ceilings are 9’ Majority of windows have Plantation Wood Shutters.

    This property is not currently displayed as for sale or rent on Zillow. This may be different from what's on other websites or public sources.

    Zillow last checked:

    Listing updated:

    Listed by:

    Christina Chubachuk christina@akin-realty.com,

    Akin Realty LLC

    Bought with:

    Alexandra Krasnoff

    Keller Williams Connected

    Source: Canopy MLS as distributed by MLS GRID,MLS#: 3865388MLS Logo

    Facts & features

    Interior

    Bedrooms & bathrooms
    • Bedrooms: 3
    • Bathrooms: 3
    • Full bathrooms: 2
    • 1/2 bathrooms: 1
    Bedroom s
    • Level: Upper
    Bathroom full
    • Level: Upper
    Bathroom full
    • Level: Main
    Breakfast
    • Level: Main
    Dining area
    • Level: Main
    Family room
    • Level: Main
    Kitchen
    • Level: Main
    Laundry
    • Level: Upper
    Living room
    • Level: Main
    Heating
    • Central, Forced Air, Natural Gas
    Cooling
    • Ceiling Fan(s)
    Appliances
    • Included: Dishwasher, Gas Cooktop, Gas Water Heater, Refrigerator
    • Laundry: Upper Level
    Features
    • Kitchen Island, Pantry, Walk-In Closet(s)
    • Flooring: Tile, Wood
    • Fireplace features: Gas Log
    Interior area
    • Total structure area: 2,080
    • Total interior livable area: 2,080 sqft
    • Finished area above ground: 2,080
    • Finished area below ground: 0

    Property

    Parking
    • Total spaces: 2
    • Parking features: Garage, Garage on Main Level
    • Garage spaces: 2
    Features
    • Levels: Three Or More
    • Stories: 3
    • Entry location: Main
    • Patio & porch: Enclosed, Patio
    • Pool features: Community
    Lot
    • Features: Private
    Details
    • Parcel number: 22333323
    • Zoning: R8MFCD
    • Special conditions: Standard

    Construction

    Type & style
    • Home type: Townhouse
    • Property subtype: Townhouse
    • Attached to another structure: Yes
    Materials
    • Brick Full
    • Foundation: Slab
    • Roof: Shingle
    Condition
    • New construction: No
    • Year built: 1997

    Utilities & green energy

    • Sewer: Public Sewer
    • Water: City

    Community & HOA

    Community
    • Subdivision: Bonnie Briar
    HOA
    • Has HOA: Yes
    • HOA fee: $363 monthly
    • HOA name: WILLIAM DOUGLAS MANAGMENT
    • HOA phone: 704-347-8900
    Location
    • Region: Charlotte

    Financial & listing details

    • Price per square foot: $236/sqft
    • Tax assessed value: $301,500
    • Date on market: 5/26/2022
    • Cumulative days on market: 20 days

    Price history

    DateEventPrice
    7/14/2022Sold$465,000-1%$224/sqft
    Source: Canopy MLS as distributed by MLS GRID #3865388 Report a problem
    6/15/2022Pending sale$469,900$226/sqft
    Source: Canopy MLS as distributed by MLS GRID #3865388 Report a problem
    6/4/2022Price change$469,900-3.1%$226/sqft
    Source: Canopy MLS as distributed by MLS GRID #3865388 Report a problem
    5/26/2022Listed for sale$485,000$233/sqft
    Source: Canopy MLS as distributed by MLS GRID #3865388 Report a problem

    Public tax history

    Tax history is unavailable.

    Neighborhood: Touchstone Village-Elm Lane

    Nearby schools

    GreatSchools rating
    Schools provided by the listing agent
    • Elementary: McAlpine
    • Middle: South Charlotte
    • High: South Mecklenburg

    Source: Canopy MLS as distributed by MLS GRID. This data may not be complete. We recommend contacting the local school district to confirm school assignments for this home.

    Get a cash offer in 3 minutes
    Find out how much your home could sell for in as little as 3 minutes with a no-obligation cash offer.
    Estimated market value
    $490,500
    Get a cash offer in 3 minutes
    Find out how much your home could sell for in as little as 3 minutes with a no-obligation cash offer.
    Estimated market value
    $490,500