Skip main navigation
Closed
  • $420,000

    9259 CASTLEBAR GLEN Drive S, Jacksonville, FL 32256

    4beds
    2,081sqft
    Single Family Residence
    Built in 2002
    9,147 Square Feet Lot
    $417,000 Zestimate®
    $202/sqft
    $2,649 Estimated rent

    Home value

    $417,000

    $384,000 - $450,000

    $2,649/mo

    Zestimate® history
    Loading
    Loading...

    Owner options

    List your home for rent

    $2,649/mo

    Rent Zestimate®

    Find your next renter with Zillow Rental Manager. Plus, with online applications, you can quickly screen prospective tenants – for free.

    Learn more

    $2,649/mo

    Rent Zestimate®

    Refinance and save

    $3,130/mo

    Est. payment

    Refinancing to a lower rate could help reduce your monthly payments and save thousands over the life of the loan.

    See today's rates

    $3,130/mo

    Est. payment

    Explore your selling options

    Work with a Zillow partner agent

    Leverage their expertise and Zillow's premium Showcase listings to get your home seen by more buyers.

    Get started

    List with your own agent

    Get your home in front of millions of buyers by listing it on Zillow.

    Learn how to do it

    Sell it yourself

    Take full control of how buyers see your home on Zillow by listing For Sale by Owner (FSBO).

    List your home

    What's special

    Serene preserve views
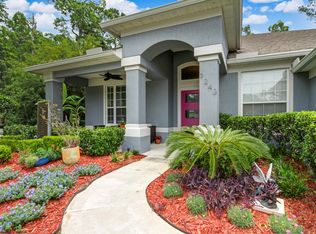
    THE HOME YOU''VE BEEN WAITING FOR IS NOW ON THE MARKET! Welcome to this New Digs that offers a stunning 4-bedroom, 2-bathroom home in the sought-after East Hampton community! This open-concept, single-story layout is perfect for modern living, with spacious living areas and serene preserve views. Centrally located in Jacksonville, FL, you're just minutes from St. Johns Town Center, shopping malls, fine dining, and only 14 miles from the beach. Easy access to major highways makes commuting effortless. Enjoy resort-style amenities, including a clubhouse, tennis courts, playgrounds, and walking trails. This home offers the perfect blend of comfort, convenience, and natural beauty. Don't miss your chance—schedule a showing today before its gone!

    Zillow last checked:

    Listing updated:

    Listed by:

    BERNARD ANTHONY DIGGS,

    FLORIDA HOMES REALTY & MTG LLC 904-996-9115,

    SHANNON CROWDER 904-434-0796

    Bought with:

    HANNAH HELOW, 3480270

    SCHELLENBERG REAL ESTATE INC

    Source: realMLS,MLS#: 2067158MLS Logo

    Facts & features

    Interior

    Bedrooms & bathrooms
    • Bedrooms: 4
    • Bathrooms: 2
    • Full bathrooms: 2
    Heating
    • Central
    Cooling
    • Central Air
    Appliances
    • Included: Convection Oven, Dishwasher, Dryer, Microwave, Refrigerator, Washer
    Features
    • Breakfast Bar, Breakfast Nook, Ceiling Fan(s), Eat-in Kitchen, Entrance Foyer, Open Floorplan, Pantry, Primary Bathroom -Tub with Separate Shower
    • Flooring: Wood
    • Number of fireplaces: 1
    Interior area
    • Total interior livable area: 2,081 sqft

    Property

    Parking
    • Total spaces: 2
    • Parking features: Attached
    • Attached garage spaces: 2
    Features
    • Levels: One
    • Stories: 1
    • Patio & porch: Covered, Porch
    • Fencing: Privacy
    • Has view: Yes
    • View description: Protected Preserve, Trees/Woods
    Lot
    • Size: 9,147 Square Feet
    Details
    • Parcel number: 1677599125
    • Zoning description: Residential

    Construction

    Type & style
    • Home type: SingleFamily
    • Architectural style: Contemporary
    • Property subtype: Single Family Residence
    Materials
    • Stucco
    • Roof: Shingle
    Condition
    • New construction: No
    • Year built: 2002

    Utilities & green energy

    • Sewer: Public Sewer
    • Water: Public
    • Utilities for property: Electricity Connected, Water Connected

    Community & HOA

    Community
    • Subdivision: East Hampton
    HOA
    • Has HOA: Yes
    • Amenities included: Pool, Basketball Court, Clubhouse, Jogging Path, Playground, Tennis Court(s)
    • HOA fee: $223 quarterly
    Location
    • Region: Jacksonville

    Financial & listing details

    • Price per square foot: $202/sqft
    • Annual tax amount: $4,508
    • Date on market: 2/3/2025
    • Listing terms: Cash,Conventional,FHA,VA Loan
    • Road surface type: Asphalt

    Price history

    DateEventPrice
    5/28/2025Sold$420,000-3.4%$202/sqft
    Source: realMLS #2067158 Report a problem
    4/26/2025Pending sale$435,000$209/sqft
    Source: realMLS #2067158 Report a problem
    4/8/2025Price change$435,000-1.1%$209/sqft
    Source: realMLS #2067158 Report a problem
    1/28/2025Listed for sale$440,000+2.3%$211/sqft
    Source: realMLS #2067158 Report a problem
    12/11/2024Listing removed$429,900$207/sqft
    Source: realMLS #2042774 Report a problem
    9/27/2024Price change$429,900-4.5%$207/sqft
    Source: realMLS #2042774 Report a problem
    8/16/2024Listed for sale$450,000$216/sqft
    Source: realMLS #2042774 Report a problem

    Public tax history

    Tax history is unavailable.

    Neighborhood: 32256

    Nearby schools

    GreatSchools rating
    Schools provided by the listing agent
    • Elementary: Twin Lakes Academy
    • Middle: Twin Lakes Academy
    • High: Atlantic Coast

    Source: realMLS. This data may not be complete. We recommend contacting the local school district to confirm school assignments for this home.

    Get a cash offer in 3 minutes
    Find out how much your home could sell for in as little as 3 minutes with a no-obligation cash offer.
    Estimated market value
    $417,000
    Get a cash offer in 3 minutes
    Find out how much your home could sell for in as little as 3 minutes with a no-obligation cash offer.
    Estimated market value
    $417,000