Waterfront living at its finest on Lake Chesdin! This beautifully designed 4-bedroom, 2.5-bath home offers breathtaking water views, a beach area, dock, and fire pit, creating the perfect setting for everyday relaxation and unforgettable gatherings.
Inside, the main level welcomes you with an open kitchen and dining area, flowing seamlessly into the living room with a vaulted ceiling and stunning lake views. The first-floor primary suite is a true retreat, featuring water views, an en-suite bath with separate shower & oversized tub, and a walk-in closet. Convenient main-level laundry is located within the half bath. Step outside to the expansive covered screened-in porch just off the kitchen—an ideal space to enjoy morning coffee with sunrise views—complete with an attached balcony and storage area below.
Downstairs, the walk-out basement offers three additional bedrooms, a full bath, a spacious family room with wood-burning stove and water views, plus a mechanical room. The fourth bedroom provides flexibility and could easily serve as a home office, hobby room, or guest space.
Additional highlights include a 2-car attached garage with direct entry, plus a third oversized attached garage, perfect for lake toys, a workshop, or extra storage. And for peace of mind, the home is equipped with a whole-house generator, ensuring comfort during power outages, also a radon detection device, and water filtration device.
A rare opportunity to enjoy lakefront living with space, functionality, and incredible views—this Lake Chesdin home truly has it all!
Sold for $660,000
$660,000
9259 Eagle Cove Cir, South Chesterfield, VA 23803
4beds
2,788sqft
Single Family Residence
Built in 1991
0.63 Acres Lot
$669,400 Zestimate®
$237/sqft
$2,991 Estimated rent
Home value
$669,400
$629,000 - $710,000
$2,991/mo
Zestimate® history
Owner options
List your home for rent
$2,991/mo
Rent Zestimate®
Find your next renter with Zillow Rental Manager. Plus, with online applications, you can quickly screen prospective tenants – for free.
$2,991/mo
Rent Zestimate®
Refinance and save
$4,001/mo
Est. payment
Refinancing to a lower rate could help reduce your monthly payments and save thousands over the life of the loan.
$4,001/mo
Est. payment
Explore your selling options
Work with a Zillow partner agent
Leverage their expertise and Zillow's premium Showcase listings to get your home seen by more buyers.
Get startedList with your own agent
Get your home in front of millions of buyers by listing it on Zillow.
Learn how to do itSell it yourself
Take full control of how buyers see your home on Zillow by listing For Sale by Owner (FSBO).
List your homeWhat's special
Zillow last checked:
Listing updated:
Listed by:
Christy Bowman (804)526-0491,
Harris & Assoc, Inc
Bought with:
Ramon Martinez, 0225275145
ERA Woody Hogg & Assoc
Source: CVRMLS,MLS#: 2600984 Originating MLS: Central Virginia Regional MLS
Originating MLS: Central Virginia Regional MLSFacts & features
Interior
Bedrooms & bathrooms
- Bedrooms: 4
- Bathrooms: 3
- Full bathrooms: 2
- 1/2 bathrooms: 1
Primary bedroom
- Description: HW floors, CF, WIC, En-suite bath
- Level: First
- Dimensions: 12.11 x 24.10
Bedroom 2
- Description: water views
- Level: Basement
- Dimensions: 11.3 x 14.2
Bedroom 3
- Description: water views
- Level: Basement
- Dimensions: 11.8 x 12.1
Bedroom 4
- Description: Could be used as hobby room or bedroom
- Level: Basement
- Dimensions: 17.1 x 9.8
Additional room
- Description: Mechanical Room/ Workshop-unfinished
- Level: Basement
- Dimensions: 25.7 x 10.7
Dining room
- Description: HW Floors, chandelier, water view, open to kitchen
- Level: First
- Dimensions: 13.2 x 10.8
Family room
- Description: Water views, CF, spacious
- Level: Basement
- Dimensions: 20.2 x 21.4
Other
- Description: Tub & Shower
- Level: Basement
Other
- Description: Tub & Shower
- Level: First
Half bath
- Level: First
Kitchen
- Description: Granite counters, stone backsplash, SS apps, HW fl
- Level: First
- Dimensions: 12.10 x 17.10
Living room
- Description: HW floors, water views, CF, open to dining
- Level: First
- Dimensions: 14.1 x 21.4
Heating
- Forced Air, Propane, Zoned
Cooling
- Central Air, Zoned
Appliances
- Included: Dishwasher, Exhaust Fan, Gas Cooking, Oven, Propane Water Heater, Refrigerator, Range Hood, Stove, Trash Compactor, Water Purifier
- Laundry: Washer Hookup, Dryer Hookup
Features
- Bedroom on Main Level, Dining Area, Granite Counters, High Ceilings, Bath in Primary Bedroom, Main Level Primary, Walk-In Closet(s), Central Vacuum
- Flooring: Concrete, Tile, Wood
- Doors: Insulated Doors, Storm Door(s)
- Windows: Thermal Windows
- Basement: Full,Interior Entry,Walk-Out Access
- Attic: Access Only
- Number of fireplaces: 1
- Fireplace features: Wood Burning
Interior area
- Total interior livable area: 2,788 sqft
- Finished area above ground: 1,532
- Finished area below ground: 1,256
Property
Parking
- Total spaces: 3
- Parking features: Attached, Direct Access, Driveway, Garage, Garage Door Opener, Oversized, Paved
- Attached garage spaces: 3
- Has uncovered spaces: Yes
Features
- Levels: One
- Stories: 1
- Patio & porch: Rear Porch, Patio, Screened, Deck, Porch
- Exterior features: Deck, Dock, Lighting, Porch, Storage, Shed, Paved Driveway
- Pool features: None
- Fencing: None
- Has view: Yes
- View description: Water
- Has water view: Yes
- Water view: Water
- Waterfront features: Lake, Lake Front, Water Access, Waterfront
- Body of water: Lake Chesdin
Lot
- Size: 0.63 Acres
- Features: Dead End, Sloped, Waterfront
- Topography: Sloping
Details
- Additional structures: Shed(s)
- Parcel number: 762608575800000
- Zoning description: R15
Construction
Type & style
- Home type: SingleFamily
- Architectural style: Ranch
- Property subtype: Single Family Residence
Materials
- Brick, Drywall, Frame
- Roof: Shingle
Condition
- Resale
- New construction: No
- Year built: 1991
Utilities & green energy
- Electric: Generator Hookup
- Sewer: Septic Tank
- Water: Public
Community & HOA
Community
- Security: Smoke Detector(s)
- Subdivision: Eagle Cove
HOA
- Has HOA: Yes
- Services included: Common Areas
- HOA fee: $75 annually
Location
- Region: South Chesterfield
Financial & listing details
- Price per square foot: $237/sqft
- Tax assessed value: $563,200
- Annual tax amount: $5,012
- Date on market: 3/27/2026
- Exclusions: washer/dryer
- Ownership: Individuals
- Ownership type: Sole Proprietor
Price history
| Date | Event | Price |
|---|---|---|
| 4/9/2026 | Sold | $660,000-14.8%$237/sqft |
Source:  CVRMLS #2600984 Report a problem CVRMLS #2600984 Report a problem | ||
| 2/26/2026 | Pending sale | $774,500$278/sqft |
Source: CVRMLS #2600984 Report a problem | ||
| 2/13/2026 | Listed for sale | $774,500+35.9%$278/sqft |
Source: CVRMLS #2600984 Report a problem | ||
| 8/24/2008 | Listing removed | $569,900$204/sqft |
Source: Homes & Land #2806978 Report a problem | ||
| 5/24/2008 | Listed for sale | $569,900$204/sqft |
Source: Homes & Land #2806978 Report a problem | ||
Public tax history
| Year | Property taxes | Tax assessment |
|---|---|---|
| 2025 | $5,012 +1.2% | $563,200 +2.4% |
| 2024 | $4,952 +3.6% | $550,200 +4.7% |
| 2023 | $4,780 +6.5% | $525,300 +7.6% |
| 2022 | $4,491 -1.5% | $488,100 +1.7% |
| 2021 | $4,560 +4.4% | $480,000 +4.4% |
| 2020 | $4,366 +0.5% | $459,600 +0.5% |
| 2019 | $4,344 +1.9% | $457,300 +2.5% |
| 2018 | $4,262 +2.5% | $446,000 +1.9% |
| 2017 | $4,160 | $437,500 +1% |
| 2016 | $4,160 -2.5% | $433,300 -2.5% |
| 2015 | $4,264 | $444,200 |
| 2014 | $4,264 | $444,200 -1% |
| 2013 | -- | $448,600 +2.7% |
| 2012 | -- | $436,700 -1.4% |
| 2011 | -- | $442,700 -8.8% |
| 2010 | -- | $485,300 -4.4% |
| 2009 | -- | $507,400 -1.1% |
| 2008 | -- | $512,800 +6.1% |
| 2007 | -- | $483,300 +61.9% |
| 2005 | -- | $298,500 +7.7% |
| 2004 | -- | $277,100 +6.4% |
| 2003 | -- | $260,500 +1.2% |
| 2002 | -- | $257,500 +5.4% |
| 2001 | -- | $244,200 |
Find assessor info on the county website
Neighborhood: 23803
Nearby homes
- $505,3004 bd2 ba2 sqft9259 Eagle Cove Cir, Petersburg, VA 23803Off Market

- $777,4005 bd3 ba2.7k sqft9265 Eagle Cove Cir, South Chesterfield, VA 23803Off Market
- $588,8004 bd3 ba2.9k sqft9253 Eagle Cove Cir, South Chesterfield, VA 23803Off Market
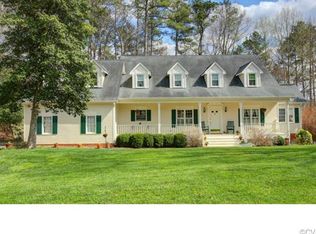
- $835,8004 bd4 ba4.3k sqft9260 Eagle Cove Cir, South Chesterfield, VA 23803Off Market
- $810,2004 bd2 ba2.8k sqft9254 Eagle Cove Cir, South Chesterfield, VA 23803Off Market
- $925,3004 bd5 ba5.2k sqft9267 Eagle Cove Cir, South Chesterfield, VA 23803Off Market
- $763,1003 bd4 ba3.4k sqft9266 Eagle Cove Cir, South Chesterfield, VA 23803Off Market
- $426,7004 bd3 ba2.8k sqft9247 Eagle Cove Cir, South Chesterfield, VA 23803Off Market
Nearby schools
GreatSchools rating
- 7/10Matoaca Elementary SchoolGrades: PK-5Distance: 3.6 mi
- 4/10Matoaca Middle SchoolGrades: 6-8Distance: 4 mi
- 4/10Matoaca High SchoolGrades: 9-12Distance: 5.3 mi
Schools provided by the listing agent
- Elementary: Matoaca
- Middle: Matoaca
- High: Matoaca
Source: CVRMLS. This data may not be complete. We recommend contacting the local school district to confirm school assignments for this home.
Get a cash offer in 3 minutes
Find out how much your home could sell for in as little as 3 minutes with a no-obligation cash offer.
Estimated market value
$669,400
Get a cash offer in 3 minutes
Find out how much your home could sell for in as little as 3 minutes with a no-obligation cash offer.
Estimated market value
$669,400
- Virginia
- Chesterfield County
- Petersburg
- 23803
- 9259 Eagle Cove Cir
Nearby cities
Nearby zip codes
Other Petersburg Topics
