Come and discover the perfect mix of space and practicality in this gorgeous two-story home! Upstairs, you'll find three generously-sized bedrooms, two bathrooms, and a conveniently located laundry room. The main level features a bright and airy open-concept design, making it easy to flow from one area to another. There's even a flexible room that can be whatever you need it to be—whether that's a home office, playroom, or extra lounge area. And let’s not forget the finished basement, which adds even more possibilities with an extra bedroom, a full bathroom, and a spacious rec room that’s perfect for entertaining or just kicking back and relaxing. Plus, you'll love the convenience of a 3-car garage, offering plenty of room for vehicles and storage. This home is not just stylish; it’s designed with modern living in mind, making it a fantastic choice for you and your family!
Sold for $558,985
$558,985
9259 Golden Buffs Dr, Colorado Springs, CO 80925
4beds
2,937sqft
Single Family Residence
Built in 2025
7,470 Square Feet Lot
$541,700 Zestimate®
$190/sqft
$2,942 Estimated rent
Home value
$541,700
$515,000 - $569,000
$2,942/mo
Zestimate® history
Owner options
List your home for rent
$2,942/mo
Rent Zestimate®
Find your next renter with Zillow Rental Manager. Plus, with online applications, you can quickly screen prospective tenants – for free.
$2,942/mo
Rent Zestimate®
Refinance and save
$3,389/mo
Est. payment
Refinancing to a lower rate could help reduce your monthly payments and save thousands over the life of the loan.
$3,389/mo
Est. payment
Explore your selling options
Work with a Zillow partner agent
Leverage their expertise and Zillow's premium Showcase listings to get your home seen by more buyers.
Get startedList with your own agent
Get your home in front of millions of buyers by listing it on Zillow.
Learn how to do itSell it yourself
Take full control of how buyers see your home on Zillow by listing For Sale by Owner (FSBO).
List your homeWhat's special
Finished basementSpacious rec roomGenerously-sized bedroomsConveniently located laundry roomFlexible roomExtra bedroom
Zillow last checked:
Listing updated:
Listed by:
Grayson Houston 915-929-9915,
Old Glory Real Estate Company
Bought with:
Daniel Padilla MRP RENE
Real Broker, LLC DBA Real
Source: elevateMLS,MLS#: 3039855
Facts & features
Interior
Bedrooms & bathrooms
- Bedrooms: 4
- Bathrooms: 4
- Full bathrooms: 3
- 1/2 bathrooms: 1
Primary bedroom
- Level: Upper
Heating
- Hot Water, Natural Gas
Cooling
- Ceiling Fan(s), Central Air
Features
- Basement: Full,Partially Finished
Interior area
- Total structure area: 2,937
- Total interior livable area: 2,937 sqft
- Finished area above ground: 1,995
- Finished area below ground: 942
Property
Parking
- Total spaces: 3
- Parking features: Attached, Garage Door Opener, Concrete Driveway
- Attached garage spaces: 3
Features
- Levels: Two
- Stories: 2
- Patio & porch: Concrete
- Fencing: Back Yard
Lot
- Size: 7,470 Square Feet
- Features: Level, Near Shopping Center, Landscaped
Details
- Parcel number: 5522402012
- Other equipment: Sump Pump
Construction
Type & style
- Home type: SingleFamily
- Property subtype: Single Family Residence
Materials
- Fiber Cement, Concrete, Framed on Lot, Frame
- Roof: Composite Shingle
Condition
- Under Construction
- New construction: Yes
- Year built: 2025
Details
- Builder model: Snowberry
- Builder name: Aspen View Homes
Utilities & green energy
- Water: Municipal
- Utilities for property: Electricity Available, Natural Gas Available
Community & HOA
HOA
- Has HOA: Yes
- Services included: Maintenance Grounds, Maintenance Structure, Management
- HOA fee: $120 annually
Location
- Region: Colorado Springs
Financial & listing details
- Price per square foot: $190/sqft
- Tax assessed value: $55,251
- Annual tax amount: $385
- Date on market: 4/1/2025
- Listing terms: See Show/Agent Remarks
- Electric utility on property: Yes
Price history
| Date | Event | Price |
|---|---|---|
| 8/22/2025 | Sold | $558,985+0.3%$190/sqft |
Source:  elevateMLS #3039855 Report a problem elevateMLS #3039855 Report a problem | ||
| 7/21/2025 | Pending sale | $557,260$190/sqft |
Source: elevateMLS #3039855 Report a problem | ||
| 6/5/2025 | Price change | $557,260+0.5%$190/sqft |
Source:  View Homes Report a problem View Homes Report a problem | ||
| 5/8/2025 | Price change | $554,500-0.5%$189/sqft |
Source: View Homes Report a problem | ||
| 4/21/2025 | Price change | $557,260+0.3%$190/sqft |
Source: elevateMLS #3039855 Report a problem | ||
| 4/15/2025 | Price change | $555,585+0.2%$189/sqft |
Source: elevateMLS #3039855 Report a problem | ||
| 4/1/2025 | Listed for sale | $554,500$189/sqft |
Source: View Homes Report a problem | ||
Public tax history
| Year | Property taxes | Tax assessment |
|---|---|---|
| 2024 | $385 | $15,420 +978.3% |
| 2023 | -- | $1,430 |
Find assessor info on the county website
Neighborhood: 80925
Nearby homes
- $500,4104 bd3 ba3.1k sqft9265 Golden Buffs Dr, Colorado Springs, CO 80925Sold
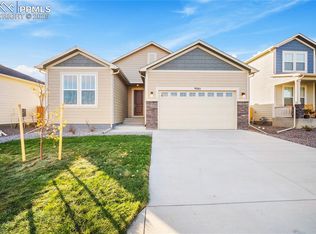
- $596,430-- bd-- ba-- sqft9253 Golden Buffs Dr, Colorado Springs, CO 80925Sold
- $538,148-- bd-- ba-- sqft9271 Golden Buffs Dr, Colorado Springs, CO 80925Sold
- $590,4405 bd3 ba3.6k sqft9883 Pennycress Dr, Colorado Springs, CO 80925Sold

- $552,2404 bd4 ba2.9k sqft9247 Golden Buffs Dr, Colorado Springs, CO 80925Sold
- $628,3005 bd3 ba3.6k sqft9311 Kitten Trail Ct, Colorado Springs, CO 80925Off Market
- $579,9055 bd4 ba2.9k sqft9869 Pennycress Dr, Colorado Springs, CO 80925Sold
- $569,161-- bd-- ba-- sqft9897 Pennycress Dr, Colorado Springs, CO 80925Sold
Nearby schools
GreatSchools rating
- 5/10Webster Elementary SchoolGrades: K-5Distance: 3.2 mi
- 5/10Janitell Junior High SchoolGrades: 6-8Distance: 2.3 mi
- 5/10Mesa Ridge High SchoolGrades: 9-12Distance: 3 mi
Schools provided by the listing agent
- District: Widefield-3
Source: elevateMLS. This data may not be complete. We recommend contacting the local school district to confirm school assignments for this home.
Get a cash offer in 3 minutes
Find out how much your home could sell for in as little as 3 minutes with a no-obligation cash offer.
Estimated market value
$541,700
Get a cash offer in 3 minutes
Find out how much your home could sell for in as little as 3 minutes with a no-obligation cash offer.
Estimated market value
$541,700
- Colorado
- El Paso County
- Security-Widefield
- 80925
- 9259 Golden Buffs Dr
Nearby cities
Nearby zip codes
Other Security-Widefield Topics
- Apartments for Rent in 80925
- Houses for Sale in 80925
- Houses for Rent in 80925
- 80925 Real Estate
- Security-Widefield Condos
- Houses for Sale in Security-Widefield
- Newest Listings in Security-Widefield
- Security-Widefield Home Values
- Security-Widefield Real Estate Agents
- Security-Widefield Refinance
- Security-Widefield Mortgage Rates
