Skip main navigation
Off market
  • $1,099,900

    9259 Royal Estates Blvd, Orlando, FL 32836

    5beds
    4,173sqft
    Single Family Residence
    Built in 2017
    8,947 Square Feet Lot
    $1,099,900 Zestimate®
    $264/sqft
    $6,061 Estimated rent

    Home value

    $1,099,900

    $1.03M - $1.18M

    $6,061/mo

    Zestimate® history
    Loading
    Loading...

    Owner options

    List your home for rent

    $6,061/mo

    Rent Zestimate®

    Find your next renter with Zillow Rental Manager. Plus, with online applications, you can quickly screen prospective tenants – for free.

    Learn more

    $6,061/mo

    Rent Zestimate®

    Refinance and save

    $8,079/mo

    Est. payment

    Refinancing to a lower rate could help reduce your monthly payments and save thousands over the life of the loan.

    See today's rates

    $8,079/mo

    Est. payment

    Explore your selling options

    Work with a Zillow partner agent

    Leverage their expertise and Zillow's premium Showcase listings to get your home seen by more buyers.

    Get started

    List with your own agent

    Get your home in front of millions of buyers by listing it on Zillow.

    Learn how to do it

    Sell it yourself

    Take full control of how buyers see your home on Zillow by listing For Sale by Owner (FSBO).

    List your home

    What's special

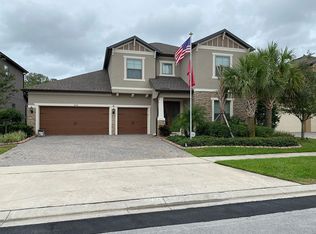
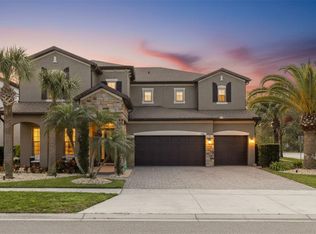
    OPPORTUNITY KNOCKS! 3 year young Pulte Kendelwood w/ TOO MANY UPGRADES TO LIST! Stunning both inside and out this 5 BR 5 BTH Saltwater Pool Home greets you w/upgraded stone elevation, front porch & custom palette. Tucked away in Royal Legacy Estates with Prime Schools you will find this TOTALLY UPGRADED POOL HOME answers everything on your wish list! Great Room plan w/ Gourmet Kitchen equipped w/Butler's pantry, Stainless Steel built in convection oven and microwave, cooktop, range hood, dishwasher and refrigerator all manufactured by Jean Air and Kitchen Aid. Kitchen boasts Expanded Island and designer backsplash, sink, pendant lighting and under/over cabinet lighting creating a chefs paradise. Sliders open up off the breakfast nook and great room to the covered lanai bringing the Florida sunshine in to allow a truly open air concept for entertaining. Entire home features upgraded cabinet hardware and countertops. Beyond the great room and kitchen the 1st floor includes a separate dining room, first floor guest bedroom w/en suite bath (did someone say perfect for grandma) and a media room equipped with in-house speakers and a pool bath that has outside access just steps away. Upgraded WOOD LIKE TILE spans ALL the common living areas on the 1st floor and continues in the master bedroom/retreat, laundry and supporting baths. Traverse the widened hardwood staircase to the 2nd floor master bedroom suite complete with owners retreat(exercise, office or reading room) with tray ceilings and oversized bathroom. As you head down the hallway to the supporting bedrooms and baths enjoy the two story view to the great room below. Additional features include: 2" Blind package, oak handrails with iron spindles, drop zone countertop and cabinet upgrade, finish upgrade to Oil Rubbed Bronze, laundry room filled with cabinets, folding countertop and sink addition, additional first floor bedroom finish package, rounded drywall corners, bullnose corners and upgraded interior doors throughout. This Pulte semi-custom home is built to EFL standards; foam filled block, fresh air intake, Hybrid Water Heater and additional caulking for tight construction. For the technical enthusiasts: 5.1 surround sound, added Receptacles and coach light, CAT5e control wire for future devices, surround sound speakers and wire in media room, subwoofer system in media room, exterior GFI outlet and flood Lights on rear corners, floor outlet in great room, in wall wire chases for tv cords, upgraded dining room fixture, recessed can lighting(Cafe, Owners Suite, Media Room),security system pre wire, telecom port, upgrade enclosure size and ABS plastics for better connectivity and upgraded standard CAT5e to CAT6 telecom port. Last but not least the finishing touch an ALL SEASONS CUSTOM POOL PACKAGE:complete with sun shelf, spa with therapy jets, spa blower, spa station, tiled raised beams, lighting LED pool and spa chlorinator salt system, heat on pool or spa, 2 LED bubblers, acrylic deck, acrylic coping, in floor cleaning system, child safety fence, outdoor in-ceiling speakers and screed enclosure. Can this be beat? Add an over the top summer kitchen with Big Green Egg Grill, bar refrigerator, outdoor T.V. and a roasting pit in an oversized cabinet layout w/ tons of prep space and room to create the perfect entertaining experience. Must be seen to be appreciated. Come make this yours today, Welcome Home!

    This property is off market, which means it's not currently listed for sale or rent on Zillow. This may be different from what's available on other websites or public sources.
    Originating MLS: Orlando Regional

    Facts & features

    Interior

    Bedrooms & bathrooms
    • Bedrooms: 5
    • Bathrooms: 5
    • Full bathrooms: 5
    Heating
    • Heat pump, Electric
    Cooling
    • Central
    Appliances
    • Included: Dishwasher, Garbage disposal, Microwave, Refrigerator
    • Laundry: Inside, Laundry Room, Other
    Features
    • Ceiling Fans(s), Eating Space In Kitchen, High Ceiling(s), Open Floorplan, Stone Counters, Walk-In Closet(s), Thermostat, Kitchen/Family Room Combo, Window Treatments, Tray Ceiling(s), Pest Guard System
    • Flooring: Tile, Other, Carpet, Hardwood
    • Windows: Blinds, Thermal Windows, Window Treatments, Drapes
    Interior area
    • Structure area source: Public Records
    • Total interior livable area: 4,173 sqft

    Property

    Parking
    • Total spaces: 3
    • Parking features: Garage - Attached
    Features
    • Levels: Two
    • Patio & porch: Deck, Screened, Covered, Front Porch, Rear Porch
    • Pool features: Auto Cleaner, Child Safety Fence, Heated, In Ground, Salt Water, Screen Enclosure, Outside Bath Access, Self Cleaning, Lighting
    • Spa features: Heated, In Ground
    • Fencing: Other
    Lot
    • Size: 8,947 Square Feet
    • Features: Level/Flat, Sidewalk, Corner Lot
    • Residential vegetation: Trees/Landscaped
    Details
    • Additional structures: Outdoor Kitchen
    • Parcel number: 272401714101460
    • Zoning: P-D

    Construction

    Type & style
    • Home type: SingleFamily
    • Architectural style: Traditional, Florida
    • Property subtype: Single Family Residence
    Materials
    • masonry
    Condition
    • Year built: 2017
    Details
    • Builder model: Kendelwood Elevation 6/C2A
    • Builder name: Pulte

    Utilities & green energy

    • Sewer: Public Sewer
    • Water: Public
    • Utilities for property: Electricity Connected, Phone Available, Sewer Connected, BB/HS Internet Available, Cable Available, Public, Street Lights, Underground Utilities, Water Connected

    Community & HOA

    Community
    • Subdivision: ROYAL LEGACY ESTATES
    HOA
    • Has HOA: Yes
    • Amenities included: Playground, Pool, Other
    • Services included: Recreational Facilities
    • HOA fee: $159 monthly
    Location
    • Region: Orlando

    Financial & listing details

    • Price per square foot: $264/sqft
    • Tax assessed value: $814,782
    • Annual tax amount: $11,186
    • Listing terms: Cash, Conventional
    • Ownership: Fee Simple

    Price history

    DateEventPrice
    2/23/2021Sold$728,000-2.9%$174/sqft
    Source: Stellar MLS #O5908666 Report a problem
    1/11/2021Pending sale$750,000$180/sqft
    Source: Stellar MLS #O5908666 Report a problem
    12/4/2020Listed for sale$750,000+14.6%$180/sqft
    Source: EXP REALTY LLC #O5908666 Report a problem
    12/18/2017Sold$654,300$157/sqft
    Source: Public Record Report a problem

    Public tax history

    YearProperty taxesTax assessment
    2024$11,186 +7.2%$701,699 +3%
    2023$10,439 +3.3%$681,261 +3%
    2022$10,107 +11.1%$661,418 +21.3%
    2021$9,094 -0.4%$545,391 +0.3%
    2020$9,127 -1.8%$544,011 -0.7%
    2019$9,296 +0.2%$547,632 +1.3%
    2018$9,281 $540,853 +672.6%
    2017$9,281 +610.7%$70,000
    2016$1,306 $70,000
    Find assessor info on the county website

    Neighborhood: 32836

    Nearby schools

    GreatSchools rating
    Schools provided by the listing agent
    • Elementary: Castleview Elementary
    • Middle: Horizon West Middle School
    • High: Windermere High School

    Source: The MLS. This data may not be complete. We recommend contacting the local school district to confirm school assignments for this home.

    Get a cash offer in 3 minutes
    Find out how much your home could sell for in as little as 3 minutes with a no-obligation cash offer.
    Estimated market value
    $1,099,900
    Get a cash offer in 3 minutes
    Find out how much your home could sell for in as little as 3 minutes with a no-obligation cash offer.
    Estimated market value
    $1,099,900