Skip main navigation
Closed
  • $500,000

    9259 W 124th St, Savage, MN 55378

    3beds
    3,047sqft
    Single Family
    Built in 1971
    0.54 Acres Lot
    $506,800 Zestimate®
    $164/sqft
    $2,556 Estimated rent

    Home value

    $506,800

    $466,000 - $547,000

    $2,556/mo

    Zestimate® history
    Loading
    Loading...

    Owner options

    List your home for rent

    $2,556/mo

    Rent Zestimate®

    Find your next renter with Zillow Rental Manager. Plus, with online applications, you can quickly screen prospective tenants – for free.

    Learn more

    $2,556/mo

    Rent Zestimate®

    Refinance and save

    $3,073/mo

    Est. payment

    Refinancing to a lower rate could help reduce your monthly payments and save thousands over the life of the loan.

    See today's rates

    $3,073/mo

    Est. payment

    Explore your selling options

    Work with a Zillow partner agent

    Leverage their expertise and Zillow's premium Showcase listings to get your home seen by more buyers.

    Get started

    List with your own agent

    Get your home in front of millions of buyers by listing it on Zillow.

    Learn how to do it

    Sell it yourself

    Take full control of how buyers see your home on Zillow by listing For Sale by Owner (FSBO).

    List your home

    What's special

    Fenced backyardGleaming hardwood floorsCozy gas fireplaceHibachi grillWraparound deckGranite countertopsNew roof
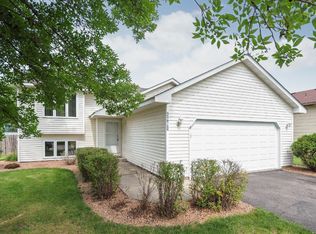
    Stunning 3-Bedroom Home on Over Half an Acre! Step into this pristine 3-bedroom, 2-bath home and prepare to be impressed! Situated on a spacious 0.54-acre lot, this beautifully updated property is packed with modern upgrades, including a new roof, siding, gutters with guards, furnace, and water heater—so you can move in with peace of mind. Key Features: Grand Family Room – Vaulted ceilings, gleaming hardwood floors, and a cozy gas fireplace create the perfect space for relaxation and entertaining. Gourmet Chef’s Kitchen – Designed for culinary enthusiasts, featuring granite countertops, a built-in beverage cooler, and a hibachi grill—ideal for hosting unforgettable meals! Outdoor Oasis – Enjoy the outdoors from your wraparound deck or let pets roam freely in the fenced backyard. Oversized 3-Stall Garage – Plenty of space for vehicles, tools, and toys, plus additional storage in the back for even more convenience. This home is the perfect blend of comfort, style, and functionality.

    Zillow last checked:

    Listing updated:

    Listed by:

    Asia Thostenson 507-676-5764,

    Realty ONE Group Black Diamond

    Bought with:

    John M Clay

    Associated, REALTORS

    Source: NorthstarMLS as distributed by MLS GRID,MLS#: 6622921MLS Logo

    Facts & features

    Interior

    Bedrooms & bathrooms
    • Bedrooms: 3
    • Bathrooms: 2
    • Full bathrooms: 1
    • 3/4 bathrooms: 1
    Bedroom
    • Level: Main
    • Area: 144 Square Feet
    • Dimensions: 12x12
    Bedroom 2
    • Level: Main
    • Area: 120 Square Feet
    • Dimensions: 12x10
    Bedroom 3
    • Level: Lower
    • Area: 120 Square Feet
    • Dimensions: 12x10
    Bathroom
    • Level: Main
    • Area: 77 Square Feet
    • Dimensions: 11x7
    Bathroom
    • Level: Lower
    • Area: 56 Square Feet
    • Dimensions: 8x7
    Den
    • Level: Main
    • Area: 204 Square Feet
    • Dimensions: 12x17
    Dining room
    • Level: Main
    • Area: 255 Square Feet
    • Dimensions: 17x15
    Family room
    • Level: Lower
    • Area: 425 Square Feet
    • Dimensions: 25x17
    Flex room
    • Level: Lower
    • Area: 168 Square Feet
    • Dimensions: 12x14
    Kitchen
    • Level: Main
    • Area: 323 Square Feet
    • Dimensions: 19x17
    Laundry
    • Level: Lower
    • Area: 96 Square Feet
    • Dimensions: 12x8
    Living room
    • Level: Main
    • Area: 414 Square Feet
    • Dimensions: 23x18
    Other
    • Level: Main
    • Area: 144 Square Feet
    • Dimensions: 12x12
    Heating
    • Forced Air
    Cooling
    • Central Air
    Appliances
    • Included: Dishwasher, Dryer, Exhaust Fan, Freezer, Indoor Grill, Range, Refrigerator, Stainless Steel Appliance(s), Washer, Wine Cooler
    • Laundry: In Basement
    Features
    • Basement: Block
    • Number of fireplaces: 2
    • Fireplace features: Gas, Wood Burning
    Interior area
    • Total structure area: 3,047
    • Total interior livable area: 3,047 sqft
    • Finished area above ground: 1,927
    • Finished area below ground: 1,000

    Property

    Parking
    • Total spaces: 3
    • Parking features: Attached
    • Attached garage spaces: 3
    Accessibility
    • Accessibility features: None
    Features
    • Levels: Multi/Split
    • Patio & porch: Deck, Patio
    Lot
    • Size: 0.54 Acres
    • Dimensions: 130 x 182
    Details
    • Additional structures: Other
    • Foundation area: 1120
    • Parcel number: 260400110
    • Zoning description: Residential-Single Family

    Construction

    Type & style
    • Home type: SingleFamily
    • Property subtype: Single Family
    Materials
    • Roof: Age 8 Years or Less,Asphalt
    Condition
    • New construction: No
    • Year built: 1971

    Utilities & green energy

    • Electric: Circuit Breakers
    • Gas: Natural Gas
    • Sewer: City Sewer/Connected
    • Water: Artesian, City Water/Connected, Well

    Community & neighborhood

    Location
    • Region: Savage
    • Subdivision: Schroeders Acres 3rd Add

    HOA & financial

    HOA
    • Has HOA: No

    Price history

    DateEventPrice
    4/30/2025Sold$500,000+0%$164/sqft
    Source: NorthstarMLS as distributed by MLS GRID #6622921 Report a problem
    4/7/2025Pending sale$499,999$164/sqft
    Source: NorthstarMLS as distributed by MLS GRID #6622921 Report a problem
    3/27/2025Price change$499,999-3.8%$164/sqft
    Source: NorthstarMLS as distributed by MLS GRID #6622921 Report a problem
    3/22/2025Price change$520,000-1.9%$171/sqft
    Source: NorthstarMLS as distributed by MLS GRID #6622921 Report a problem
    3/12/2025Price change$530,000-1.4%$174/sqft
    Source: NorthstarMLS as distributed by MLS GRID #6622921 Report a problem
    3/8/2025Price change$537,500-0.5%$176/sqft
    Source: NorthstarMLS as distributed by MLS GRID #6622921 Report a problem
    1/8/2025Price change$540,000-0.9%$177/sqft
    Source: NorthstarMLS as distributed by MLS GRID #6622921 Report a problem
    11/19/2024Price change$545,000-2.7%$179/sqft
    Source: NorthstarMLS as distributed by MLS GRID #6622921 Report a problem
    11/15/2024Price change$560,000-0.9%$184/sqft
    Source: NorthstarMLS as distributed by MLS GRID #6622921 Report a problem
    11/4/2024Price change$565,000-1.7%$185/sqft
    Source: NorthstarMLS as distributed by MLS GRID #6622921 Report a problem
    10/25/2024Listed for sale$575,000+375.2%$189/sqft
    Source: NorthstarMLS as distributed by MLS GRID #6622921 Report a problem
    3/10/1997Sold$121,000$40/sqft
    Source: Public Record Report a problem

    Public tax history

    YearProperty taxesTax assessment
    2024$5,412 +1.8%$535,800 +7.7%
    2023$5,318 +31.4%$497,600 +1.6%
    2022$4,048 +2.7%$489,900 +37.5%
    2021$3,942 -4.3%$356,400 +8.2%
    2020$4,118 $329,500
    2019$4,118 -6.3%$329,500
    2018$4,394 +23.2%--
    2016$3,566 --
    2014$3,566 --
    2013-- $218,600
    2012-- $218,600 -7.7%
    2011$3,542 -3.2%$236,900 -15.9%
    2010$3,660 -2%$281,700 -5%
    2009$3,734 -10.7%$296,500
    2008$4,180 +63.8%--
    2007$2,552 +23.5%--
    2006$2,066 +16.2%--
    2005$1,778 -0.1%--
    2004$1,780 +1.7%--
    2003$1,750 +20.2%--
    2002$1,456 -11.9%--
    2001$1,652 --

    Find assessor info on the county website

    Neighborhood: 55378

    Nearby schools

    GreatSchools rating
    Get a cash offer in 3 minutes
    Find out how much your home could sell for in as little as 3 minutes with a no-obligation cash offer.
    Estimated market value
    $506,800
    Get a cash offer in 3 minutes
    Find out how much your home could sell for in as little as 3 minutes with a no-obligation cash offer.
    Estimated market value
    $506,800