Gorgeous stately home on 1.36 acre treed lot in Maryville City limits! Conveniently located near schools and shopping, but has the privacy and space you’ve been looking for. This home has been built with high quality lasting materials including granite countertops, solid wood floors, and solid wood paneling and crown molding throughout. The incredible kitchen has an extra large island that opens to a breakfast nook overlooking the backyard, as well as, a hearth room featuring a beautiful brick fireplace. This dual sided fireplace opens to an expansive great room on the other side with custom built ins. A formal dining room sits off the entry opposite a quaint living room for conversation. Upstairs you will find a master bedroom and bathroom with two walk in closets, a cedar closet, whirlpool tub and separate shower. The second bedroom down the hall has its own full bathroom, with the third and fourth bedrooms sharing a Jack and Jill bathroom. Completing the second story, the fifth bedroom has its own staircase and could serve as a bonus room of any kind. The finished basement of this house not only has plenty of space for storage, but also a family room with fireplace, and an entertaining area large enough for both a ping pong and a pool table. The 4th full bathroom is also in this lower level. Finally, a 3 car garage is conveniently located off the laundry room near the kitchen, and outside is a second 3 car garage, detached, with attic storage space. Also outside, you will find a garden shed, an above ground pool with custom deck, and carefully maintained landscaping. This home is so pretty with its high ceilings and stately circle drive entrance, you will love it!
Sold
Price Unknown
925S S Walnut St, Maryville, MO 64468
5beds
5,754sqft
Single Family Residence
Built in 1988
1.36 Acres Lot
$554,600 Zestimate®
$--/sqft
$3,375 Estimated rent
Home value
$554,600
Estimated sales range
Not available
$3,375/mo
Zestimate® history
Owner options
List your home for rent
$3,375/mo
Rent Zestimate®
Find your next renter with Zillow Rental Manager. Plus, with online applications, you can quickly screen prospective tenants – for free.
$3,375/mo
Rent Zestimate®
Refinance and save
Refinancing to a lower rate could help reduce your monthly payments and save thousands over the life of the loan.
Explore your selling options
Work with a Zillow partner agent
Leverage their expertise and Zillow's premium Showcase listings to get your home seen by more buyers.
Get startedList with your own agent
Get your home in front of millions of buyers by listing it on Zillow.
Learn how to do itSell it yourself
Take full control of how buyers see your home on Zillow by listing For Sale by Owner (FSBO).
List your homeWhat's special
Carefully maintained landscapingBeautiful brick fireplaceFinished basementFamily room with fireplaceHearth roomExpansive great roomGranite countertops
Zillow last checked:
Listing updated:
Listed by:
Rachel Golightly 660-254-0987,
Shirleys Realty
Bought with:
Curtis Tobin, 1999020998
Shirleys Realty
Source: Heartland MLS as distributed by MLS GRID,MLS#: 2555659
Facts & features
Interior
Bedrooms & bathrooms
- Bedrooms: 5
- Bathrooms: 5
- Full bathrooms: 4
- 1/2 bathrooms: 1
Primary bedroom
- Level: Second
Bedroom 2
- Level: Second
Bedroom 3
- Level: Second
Bedroom 4
- Level: Second
Bedroom 5
- Level: Second
Primary bathroom
- Level: Second
Bathroom 2
- Level: Second
Bathroom 3
- Level: Second
Bathroom 4
- Description: Game room
- Level: Basement
Breakfast room
- Level: Main
Dining room
- Level: Main
Great room
- Level: Main
Half bath
- Level: Main
Kitchen
- Level: Main
Living room
- Level: Main
Heating
- Forced Air, Heat Pump, Natural Gas
Cooling
- Electric, Heat Pump
Appliances
- Included: Cooktop, Dishwasher, Disposal, Microwave, Refrigerator, Built-In Electric Oven, Water Softener
- Laundry: Main Level, Sink
Features
- Cedar Closet, Central Vacuum, Kitchen Island, Pantry, Walk-In Closet(s)
- Flooring: Carpet, Ceramic Tile, Wood
- Windows: Thermal Windows
- Basement: Concrete,Finished,Full,Interior Entry
- Number of fireplaces: 2
- Fireplace features: Basement, Gas Starter, Great Room, Kitchen, Masonry, See Through
Interior area
- Total structure area: 5,754
- Total interior livable area: 5,754 sqft
- Finished area above ground: 4,504
- Finished area below ground: 1,250
Property
Parking
- Total spaces: 3
- Parking features: Attached, Detached, Garage Faces Side
- Attached garage spaces: 3
Features
- Patio & porch: Deck
- Has private pool: Yes
- Pool features: Above Ground
- Spa features: Bath
- Fencing: Partial,Wood
Lot
- Size: 1.36 Acres
- Dimensions: 244 x 243
Details
- Additional structures: Garage(s), Shed(s)
- Parcel number: 220419040205002
Construction
Type & style
- Home type: SingleFamily
- Property subtype: Single Family Residence
Materials
- Stucco, Wood Siding
- Roof: Composition,Shake
Condition
- Year built: 1988
Utilities & green energy
- Sewer: Public Sewer
- Water: Public
Community & HOA
Community
- Subdivision: Other
HOA
- Has HOA: No
Location
- Region: Maryville
Financial & listing details
- Tax assessed value: $451,600
- Annual tax amount: $5,652
- Date on market: 6/10/2025
- Listing terms: Cash,Conventional,FHA
- Ownership: Private
Price history
| Date | Event | Price |
|---|---|---|
| 10/6/2025 | Sold | -- |
Source:  Heartland MLS as distributed by MLS GRID #2555659 Report a problem Heartland MLS as distributed by MLS GRID #2555659 Report a problem | ||
| 9/3/2025 | Contingent | $549,000$95/sqft |
Source: Heartland MLS as distributed by MLS GRID #2555659 Report a problem | ||
| 6/11/2025 | Listed for sale | $549,000$95/sqft |
Source: Heartland MLS as distributed by MLS GRID #2555659 Report a problem | ||
| 6/9/2025 | Listing removed | $549,000$95/sqft |
Source: Heartland MLS as distributed by MLS GRID #2490697 Report a problem | ||
| 3/29/2025 | Pending sale | $549,000$95/sqft |
Source: Heartland MLS as distributed by MLS GRID #2490697 Report a problem | ||
| 11/19/2024 | Price change | $549,000-1.8%$95/sqft |
Source: Heartland MLS as distributed by MLS GRID #2490697 Report a problem | ||
| 9/17/2024 | Price change | $559,000-2.8%$97/sqft |
Source: Heartland MLS as distributed by MLS GRID #2490697 Report a problem | ||
| 6/4/2024 | Listed for sale | $575,000$100/sqft |
Source: Heartland MLS as distributed by MLS GRID #2490697 Report a problem | ||
| 5/24/2013 | Sold | -- |
Source: Heartland MLS as distributed by MLS GRID #2267 Report a problem | ||
Public tax history
| Year | Property taxes | Tax assessment |
|---|---|---|
| 2025 | $5,884 +3.7% | $85,800 +6% |
| 2024 | $5,671 +0.3% | $80,950 |
| 2023 | $5,652 +6.6% | $80,950 +7% |
| 2022 | $5,302 +1.2% | $75,660 |
| 2021 | $5,239 | $75,660 +2.7% |
| 2020 | -- | $73,700 |
| 2019 | $5,172 | $73,700 +0.6% |
| 2018 | $5,172 +1.8% | $73,240 |
| 2017 | $5,083 | $73,240 |
| 2015 | $5,083 +18% | $73,240 +13.1% |
| 2011 | $4,306 | $64,760 |
Find assessor info on the county website
Neighborhood: 64468
Nearby homes
- $--4 bd2 ba2.5k sqft955S S Walnut St, Maryville, MO 64468Sold
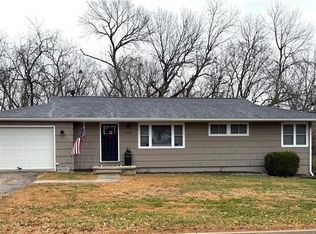
- $245,7004 bd2 ba2.4k sqft955 South Walnut, MARYVILLE, MO 64468Off Market

- $479,0004 bd4 ba4.6k sqft924 S Mulberry St, Maryville, MO 64468Off Market
- $358,4004 bd-- ba1.7k sqft430W W Lincoln St, Maryville, MO 64468Off Market
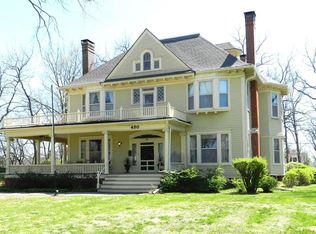
- $232,000-- bd-- ba1.7k sqft965S S Walnut St, Maryville, MO 64468Off Market
- $193,0004 bd-- ba820 sqft936S S Walnut St, Maryville, MO 64468Off Market
- $316,400-- bd-- ba2.2k sqft950S S Walnut St, Maryville, MO 64468Off Market
- $377,400-- bd-- ba1k sqft960 S Mulberry St, Maryville, MO 64468Off Market
Nearby schools
GreatSchools rating
- 8/10Maryville Middle SchoolGrades: 5-8Distance: 0.8 mi
- 10/10Maryville High SchoolGrades: 9-12Distance: 0.6 mi
- NAEarly Childhood CenterGrades: PK-KDistance: 0.9 mi
Sell for more on Zillow
Get a Zillow Showcase℠ listing at no additional cost and you could sell for .
$554,600
2% more
+$11,092
With Zillow Showcase(estimated)
$565,692
- Missouri
- Nodaway County
- Maryville
- 64468
- 925S S Walnut St
Nearby cities
Nearby zip codes
Other Maryville Topics
